Southampton Road, Bartley, Hampshire
£650,000
Property Summary
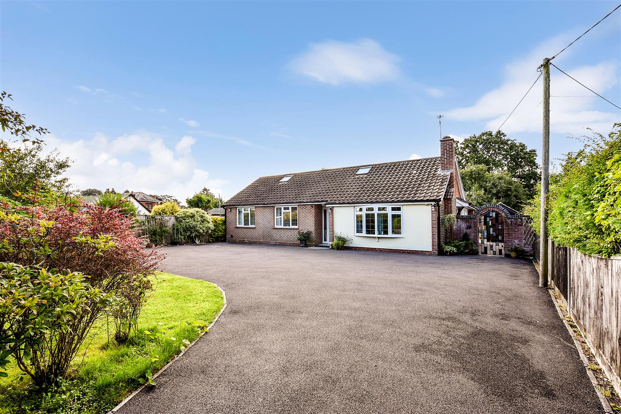
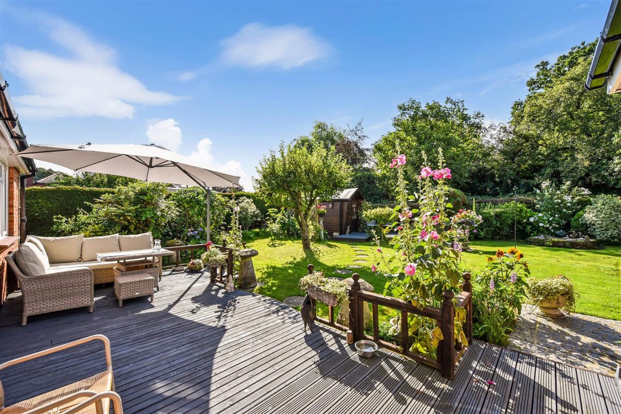
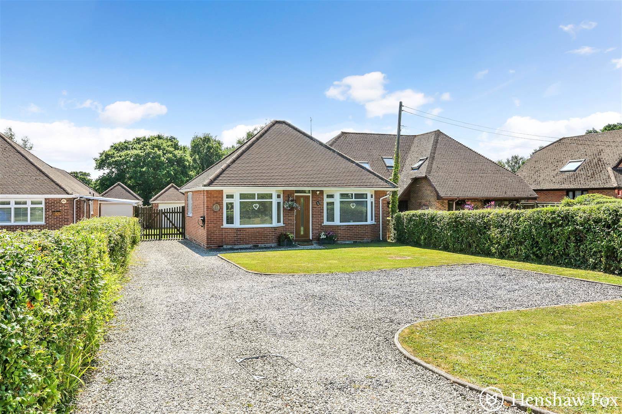
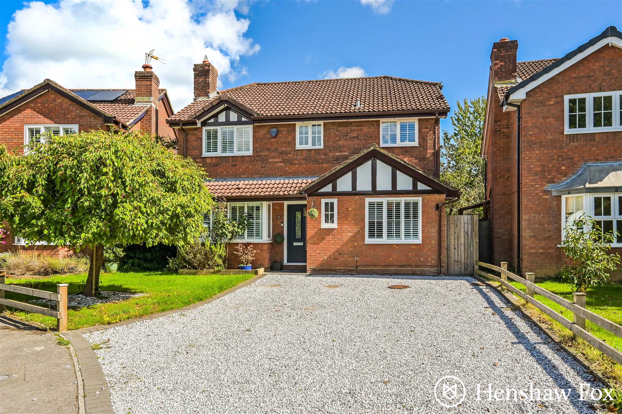
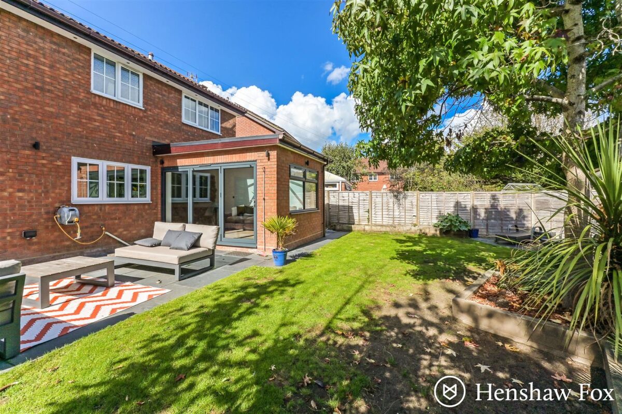
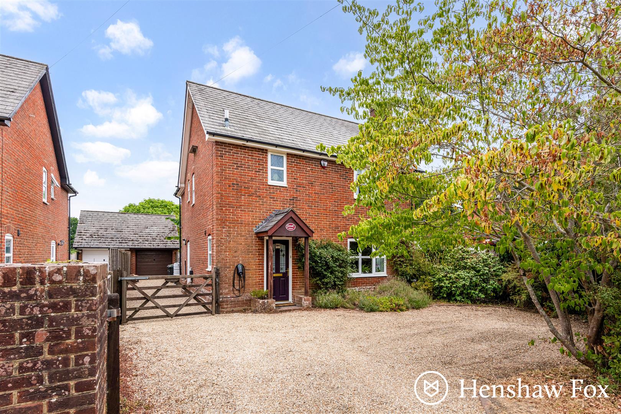
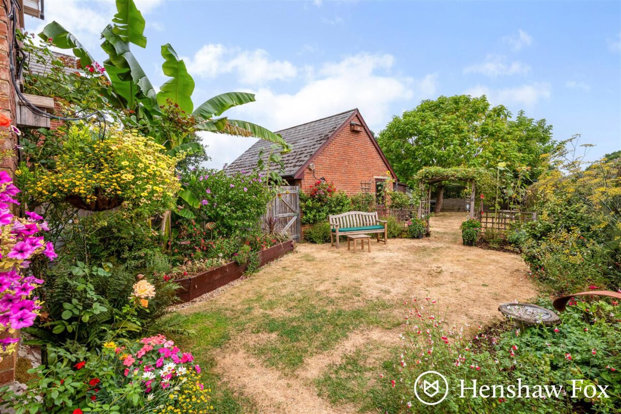
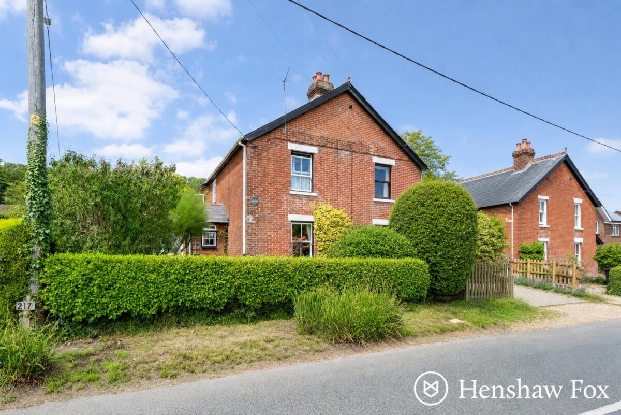
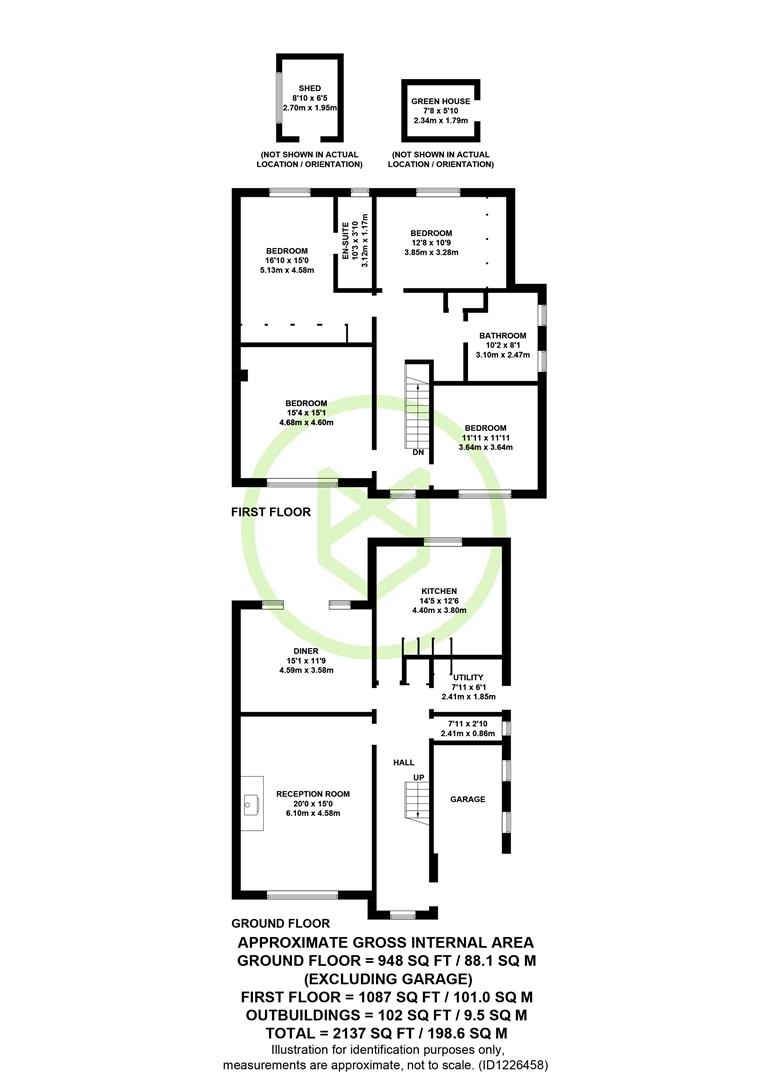
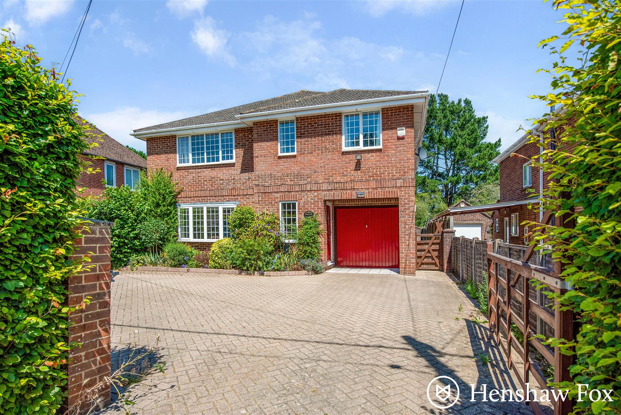
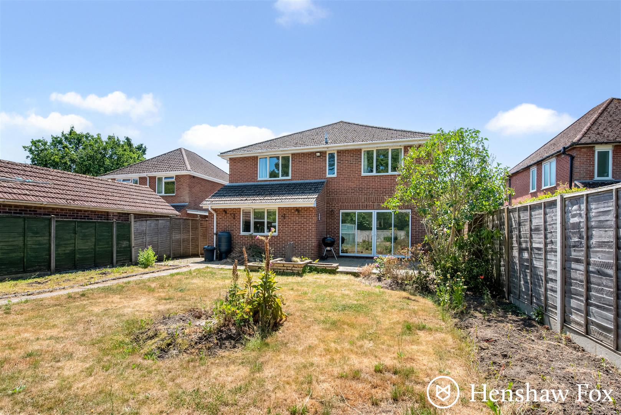
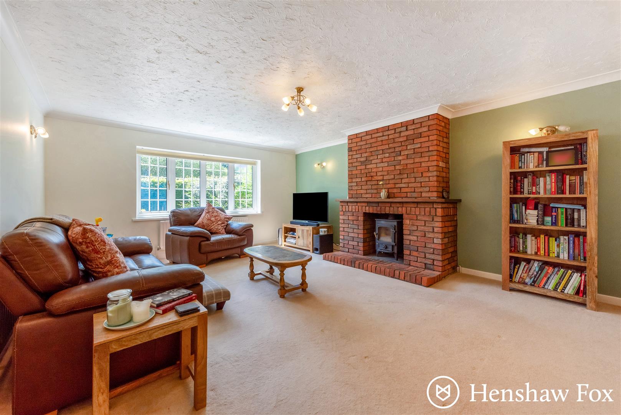
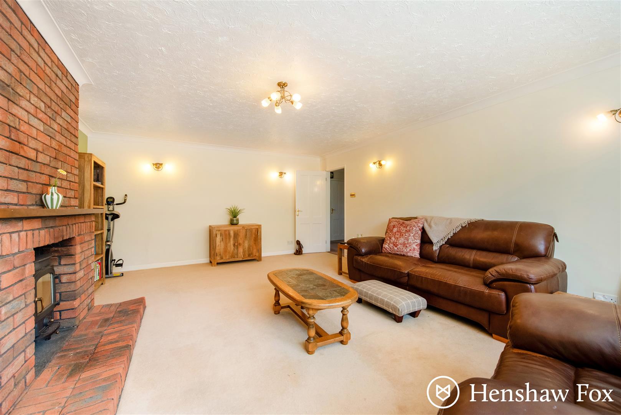
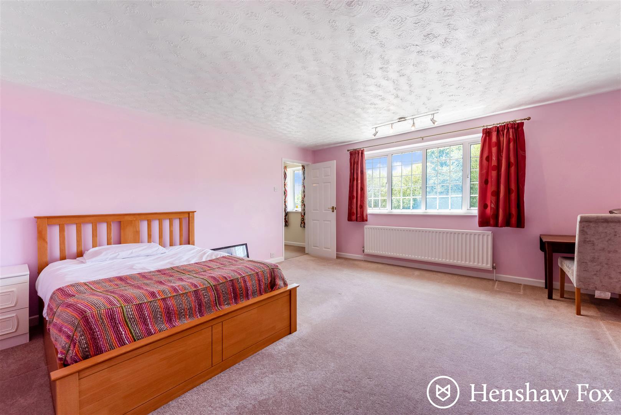
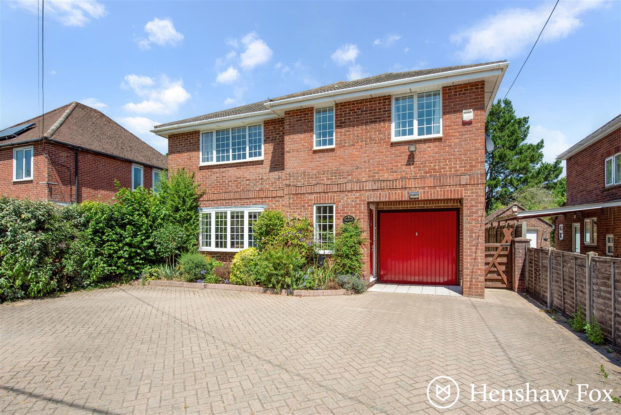
This attractive and detached family home is conveniently situated within the desirable New Forest village of Bartley with easy access to commuter links and village amenities. Extending to over 2,000 sq ft, the well presented accommodation features four spacious double bedrooms, including a superb principal suite with en-suite shower room. The well proportioned sitting room provides a welcoming focal point with its attractive log burning stove, while a separate dining room is ideal for both family meals and formal entertaining. The stylish fitted kitchen is equipped with integrated appliances and is complemented by a practical utility room. Outside, a gated block-paved driveway provides ample off-road parking and leads to the integral garage. To the rear, the mature, well stocked garden offers a private and child-friendly outdoor retreat, perfect for relaxing or entertaining, with a peaceful tree lined backdrop.
Property Features
- An attractive and detached Forest Home
- Over 2000 square feet of accommodation
- Desirable New Forest village location
- Four generous double bedrooms
- En-suite shower room to bedroom one
- Impressive sitting room and separate dining room
- Stylish fitted kitchen with integrated appliances
- Gated block paved driveway offering ample parking
- Integral garage
- Mature and child friendly rear garden
Full Details
Ground Floor
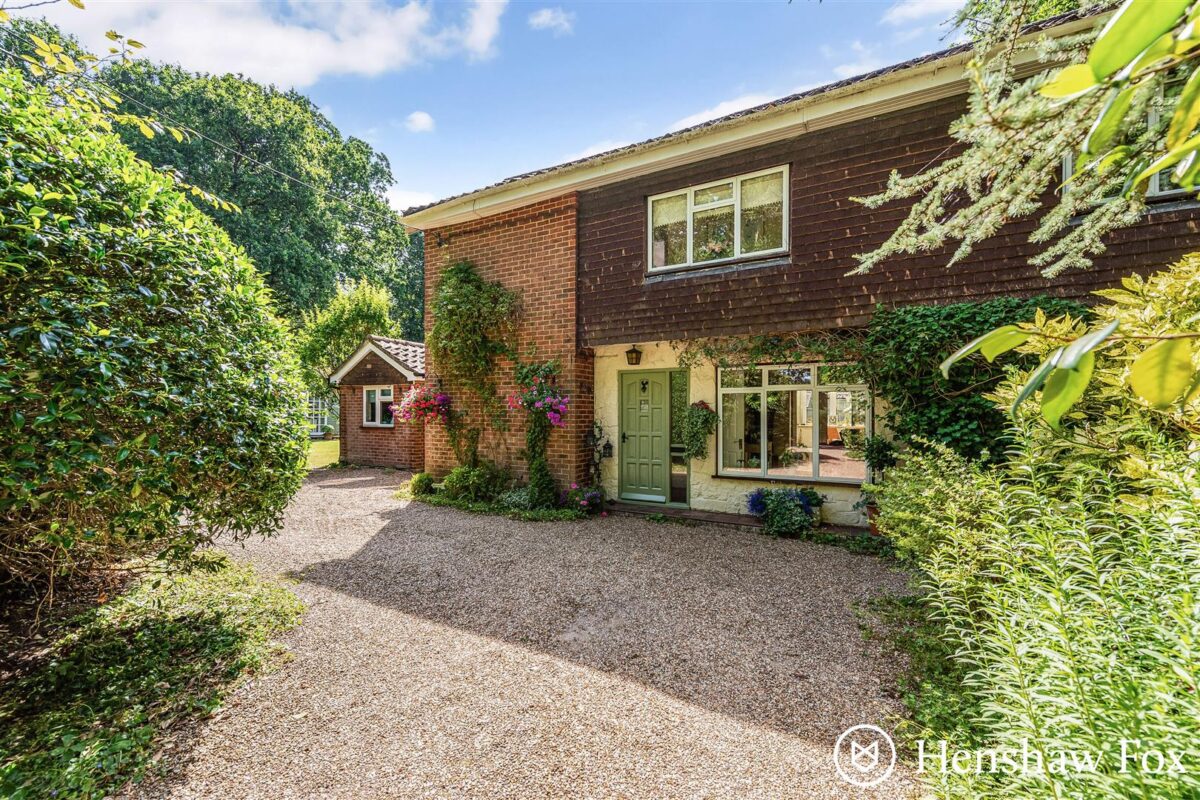
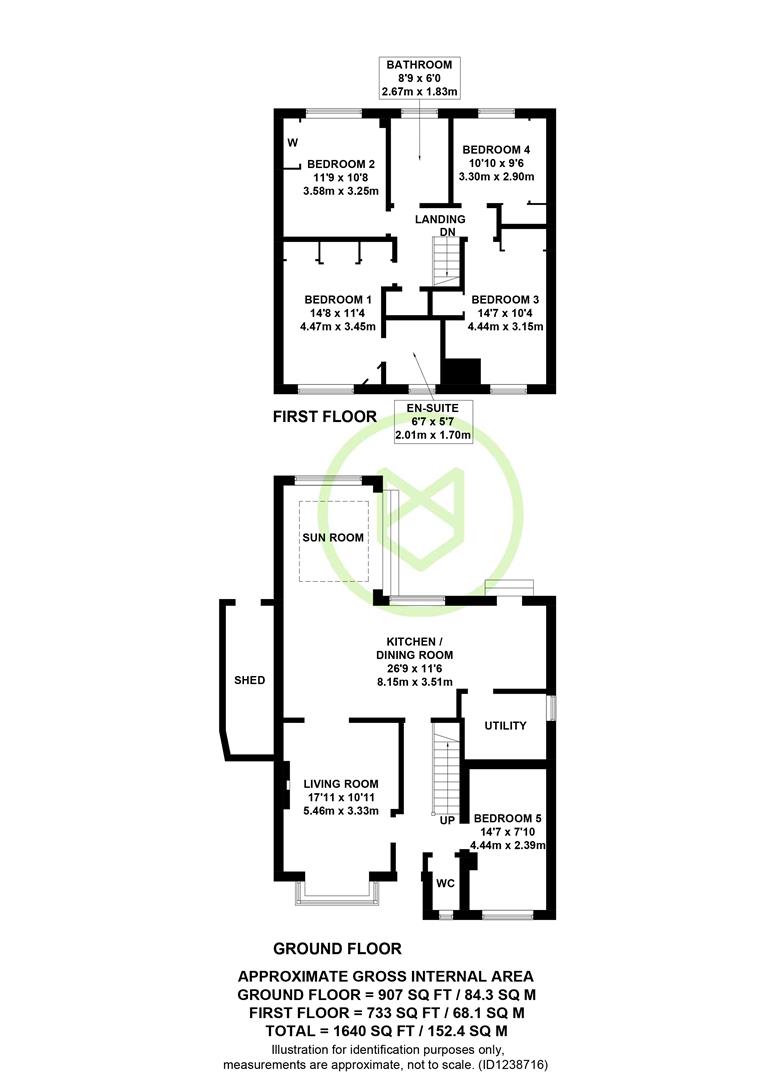
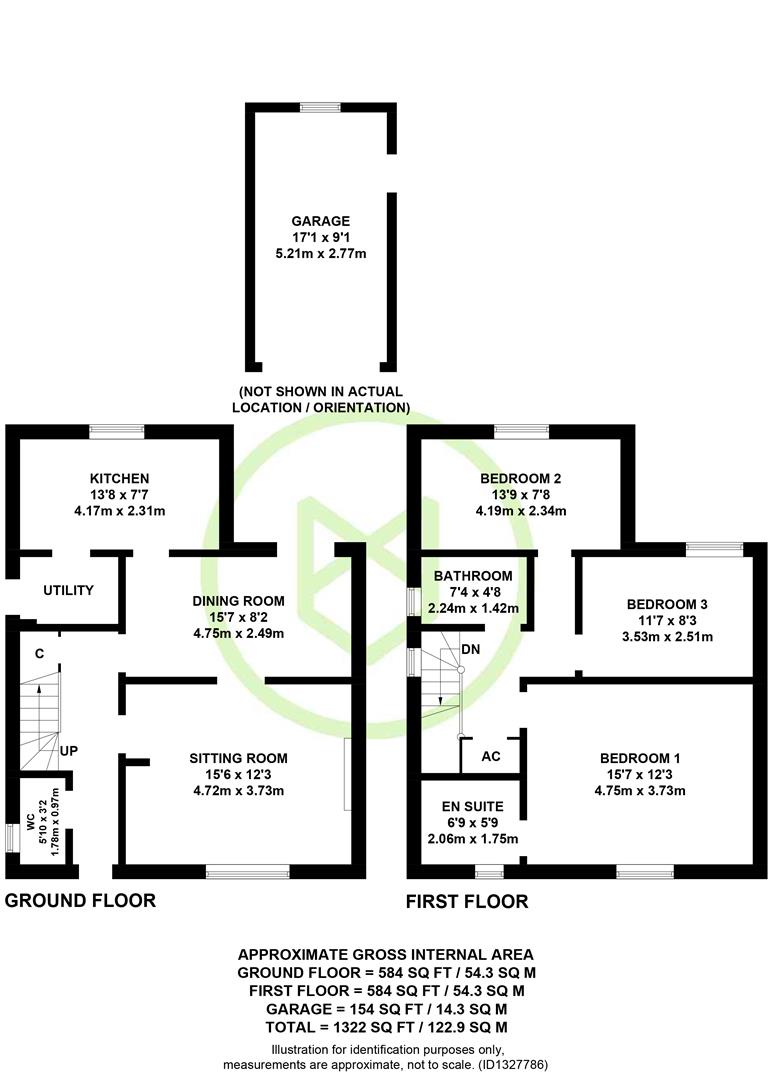
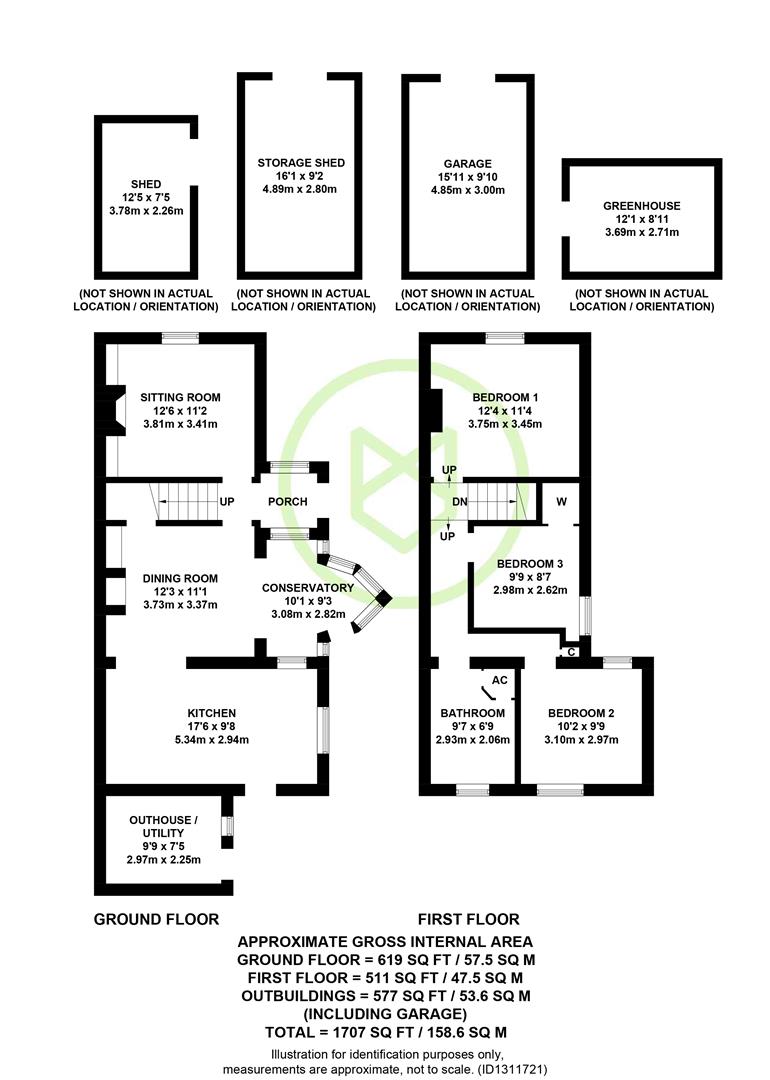
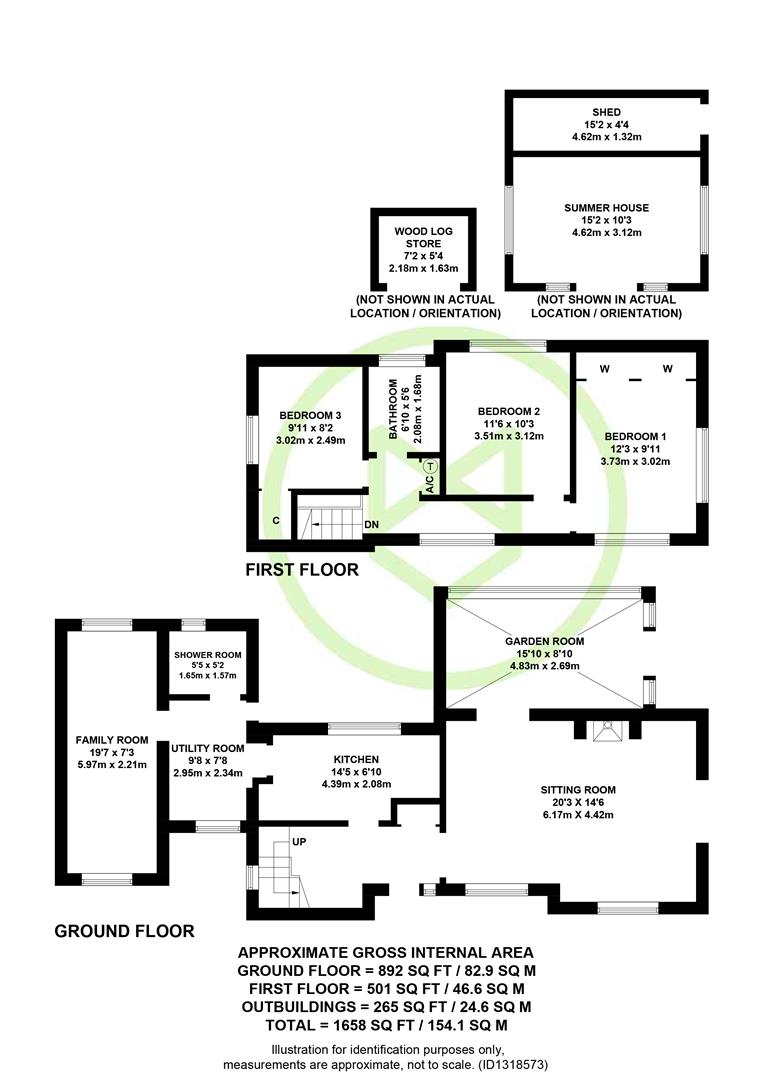
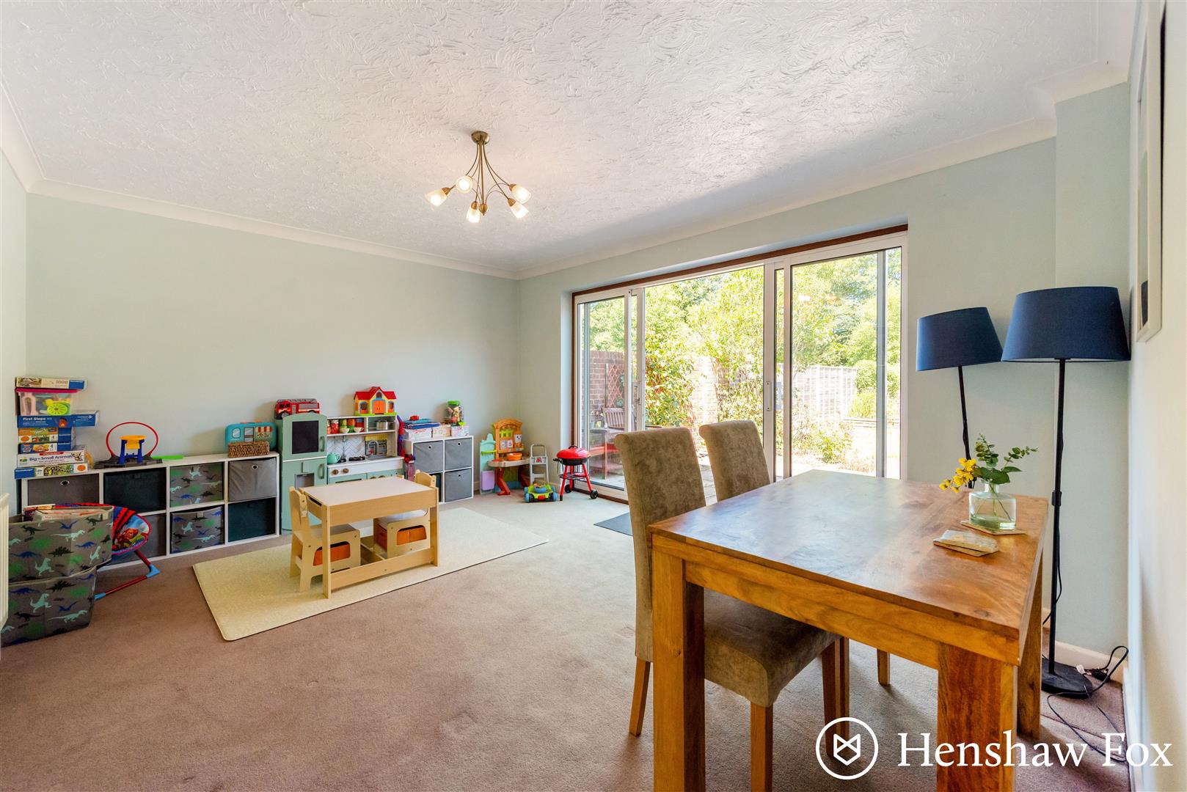
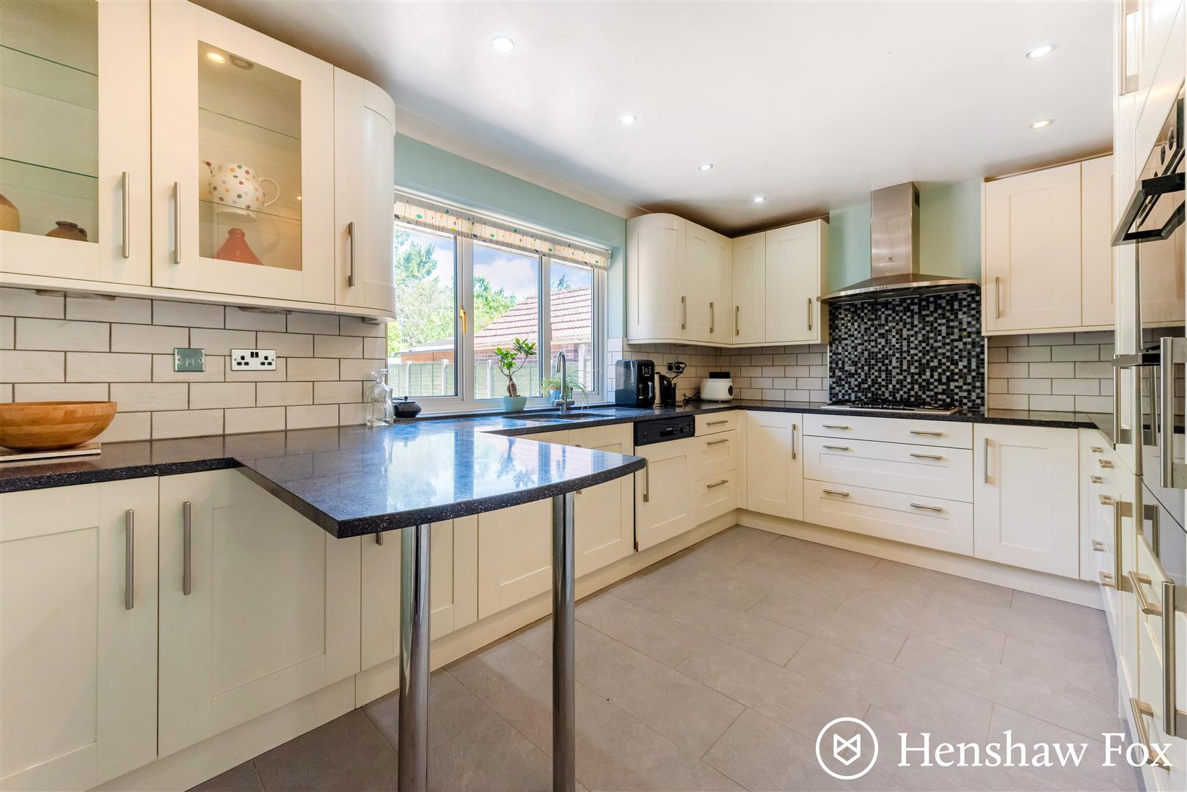
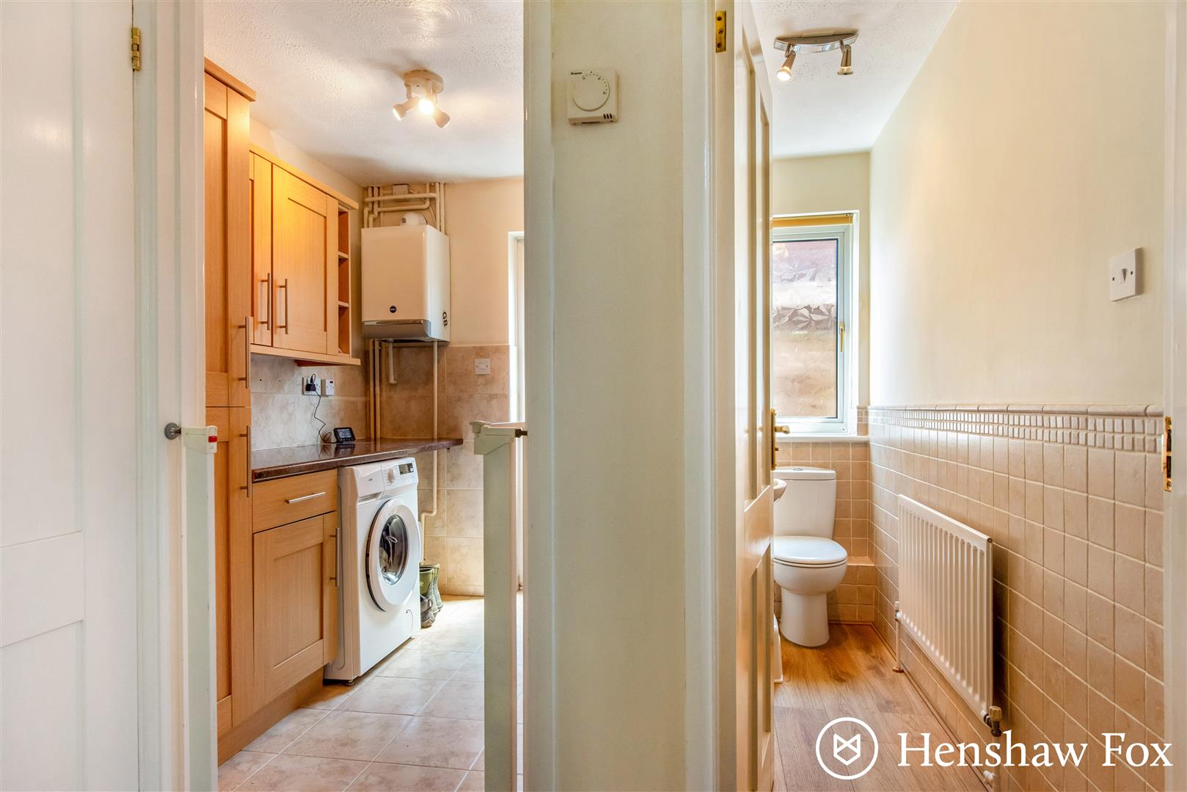
The composite and part glazed front door opens into the spacious and welcoming entrance hall with a useful cupboard for coats and shoes. The generous sitting room features a red brick fire surround with inset log burning stove as a focal point. The separate dining room overlooks the private rear garden and is flooded with natural light from the sliding patio doors and glazed units. The stylish kitchen breakfast room offers an extensive range of shaker style wall and base units with contrasting granite worksurfaces and breakfast bar. Integrated appliances include an eye level double oven, five burner gas hob with extractor hood over, fridge, freezer and dish washer. A separate utility room offers additional storage space with plumbing for white goods and access to the garden. Adjacent, the cloakroom is fitted with a wc and wash basin.
First Floor
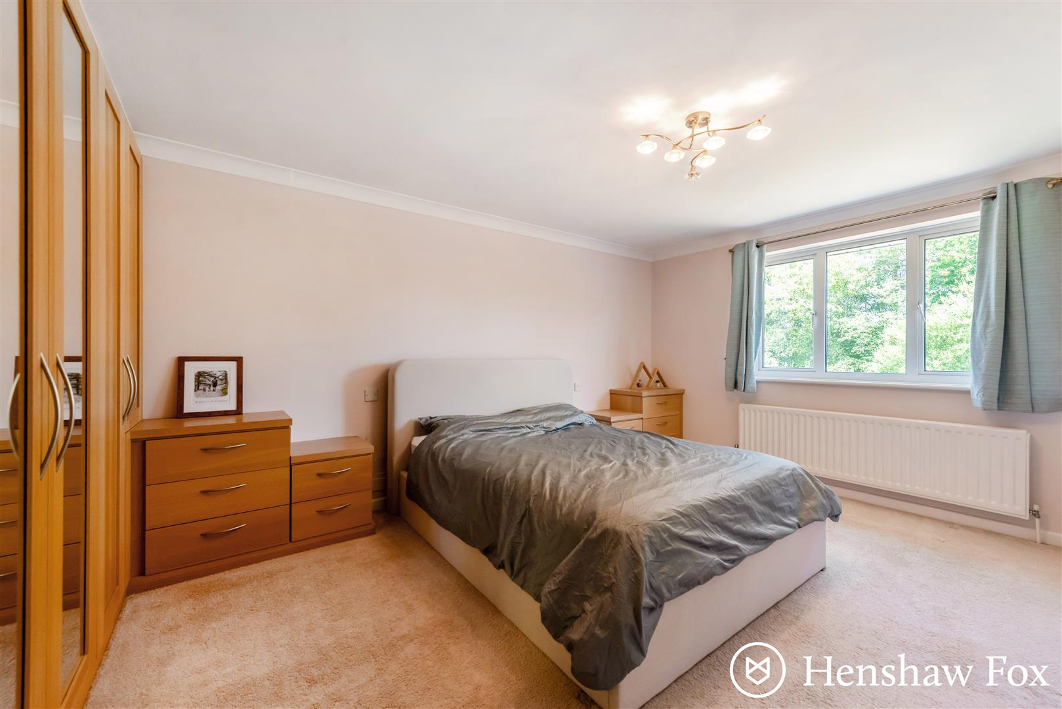
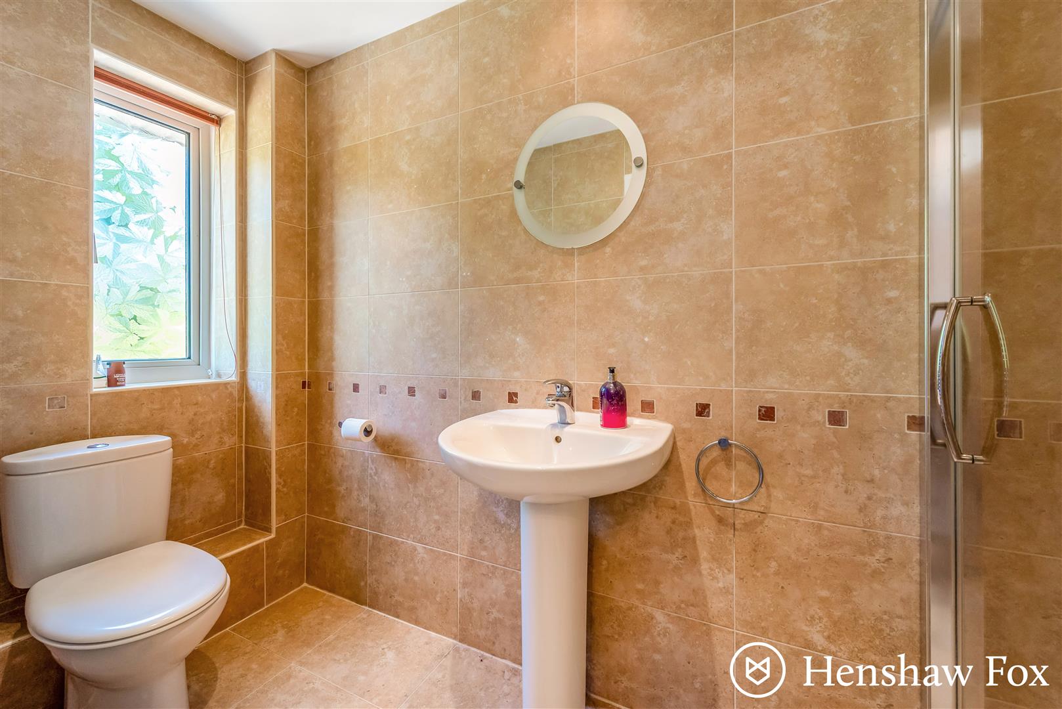
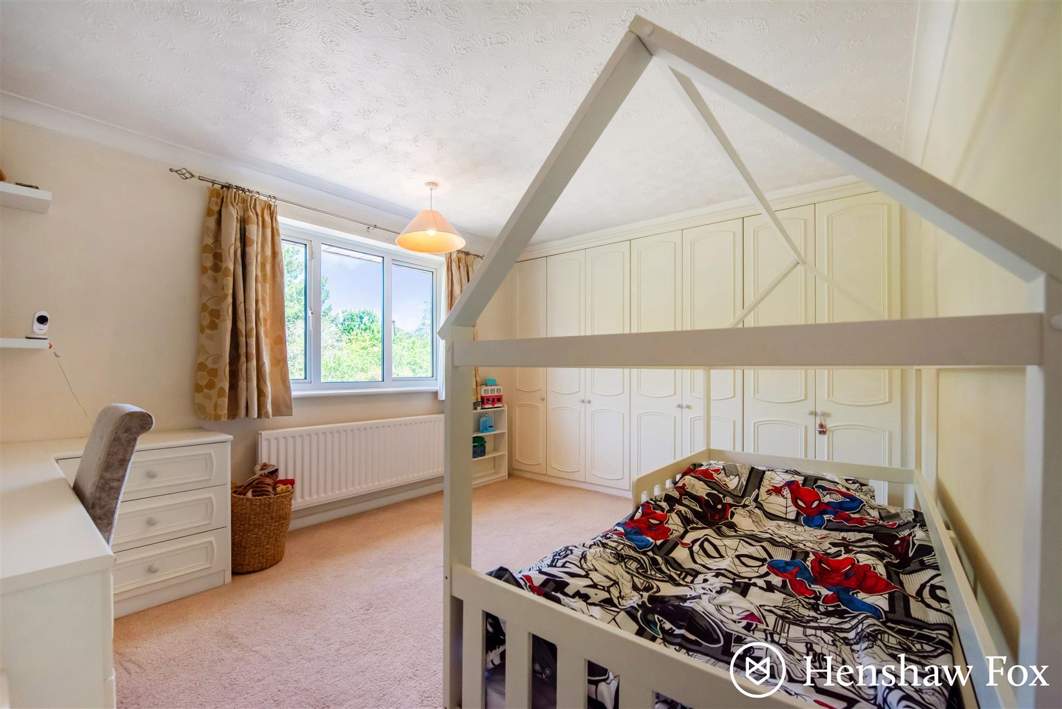
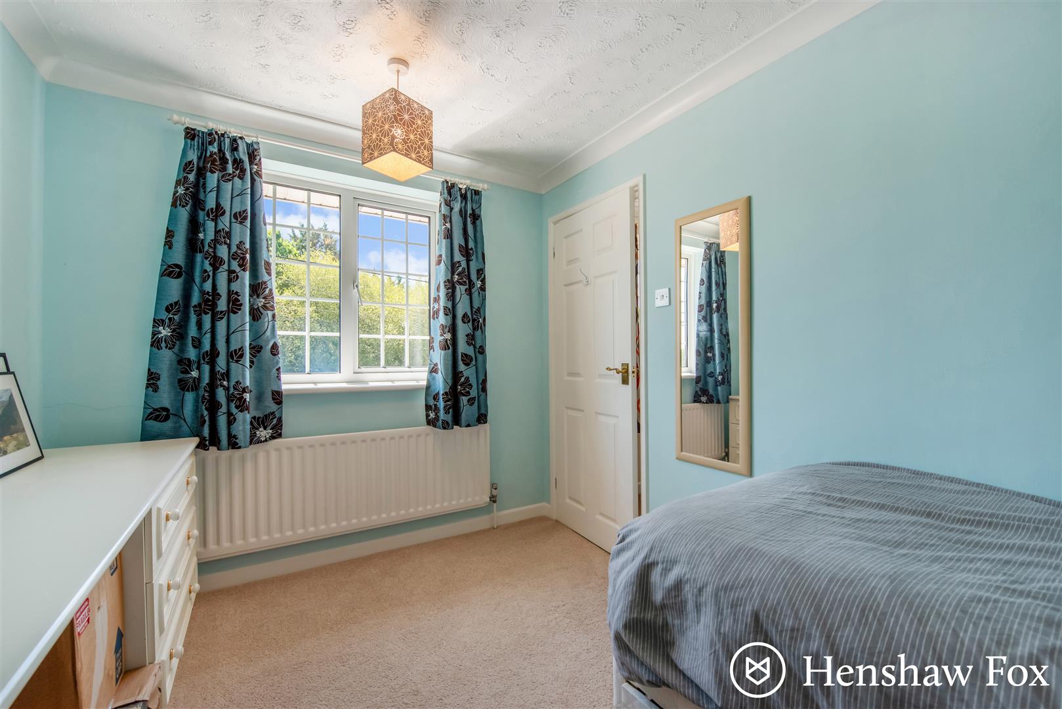
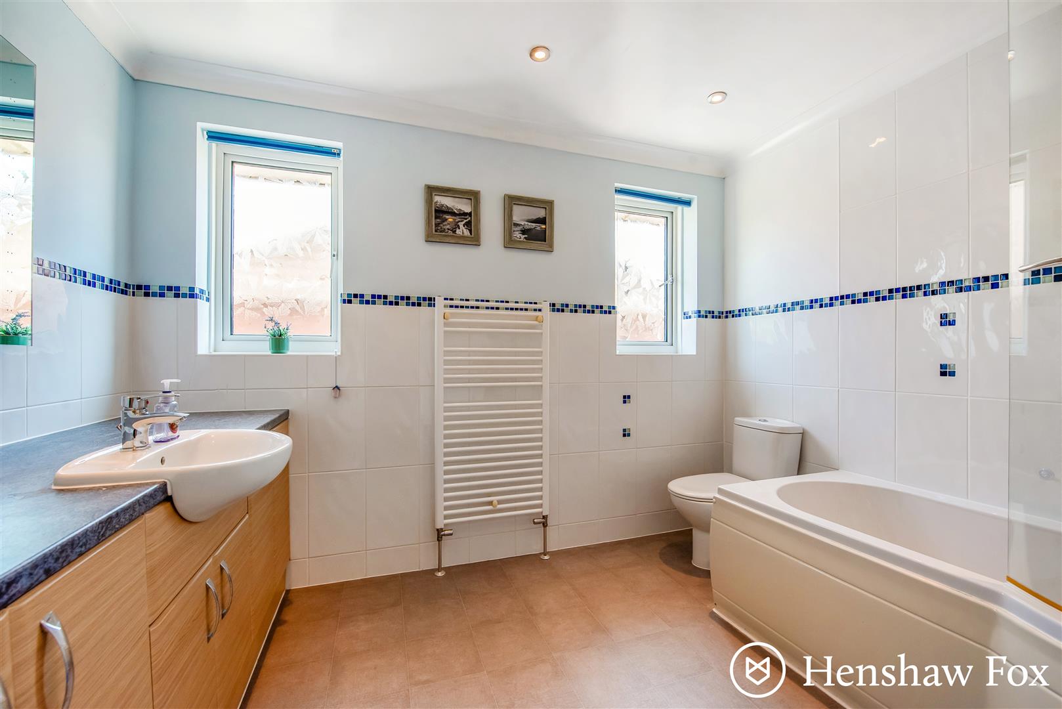
The open and galleried landing allows access to the loft space via a hatch and pull down ladder and also hosts the shelved airing cupboard. The four double bedrooms are generously proportioned with bespoke fitted wardrobes and dresser units to three of the bedrooms. Bedroom one boasts a fully tiled en-suite shower room with a large shower cubicle, wc, wash basin and heated towel rail.
Parking
The gated and block paved driveway provides off road parking for several vehicles with an integral single garage fitted with an up and over door.
Outside
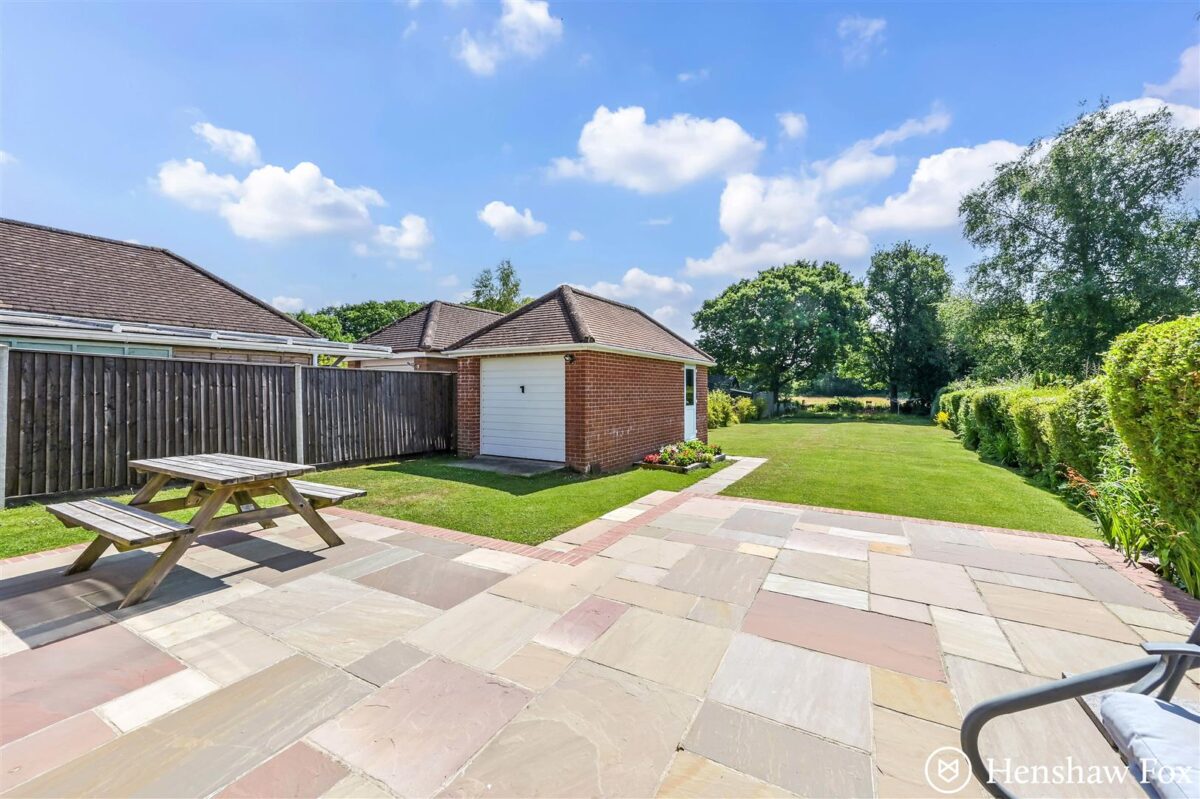
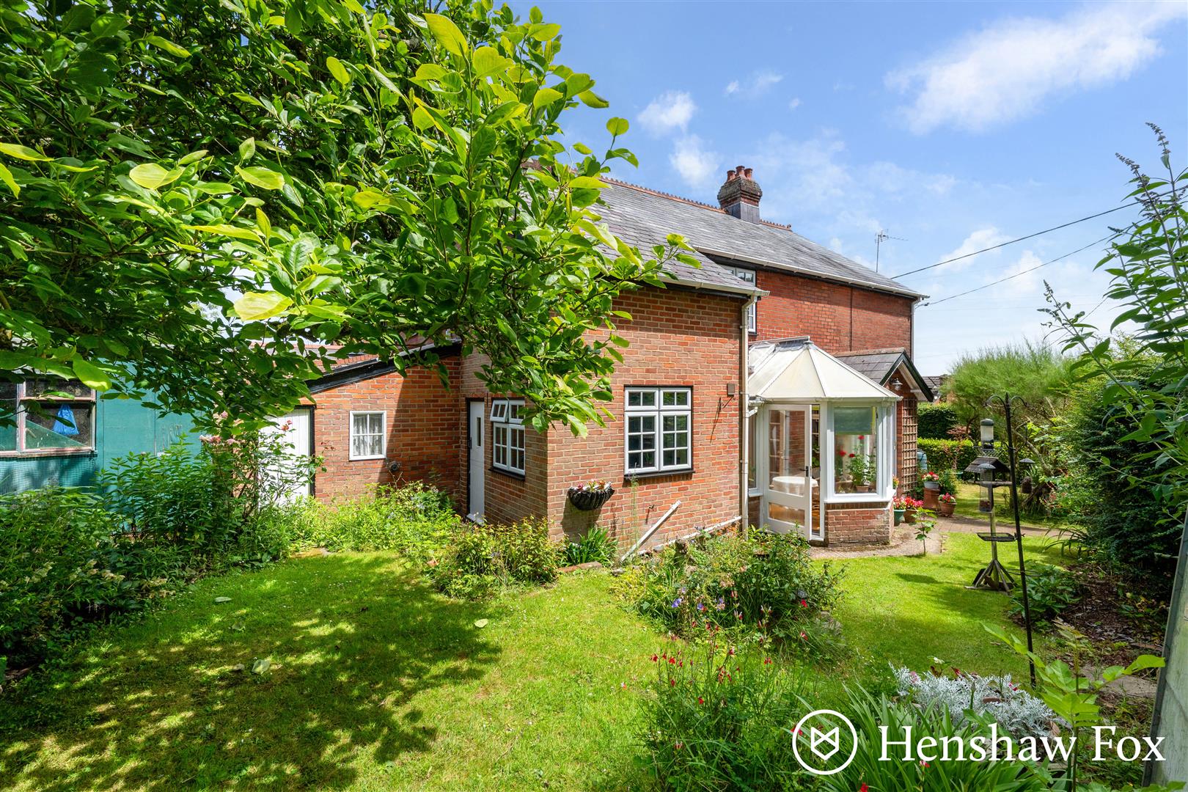
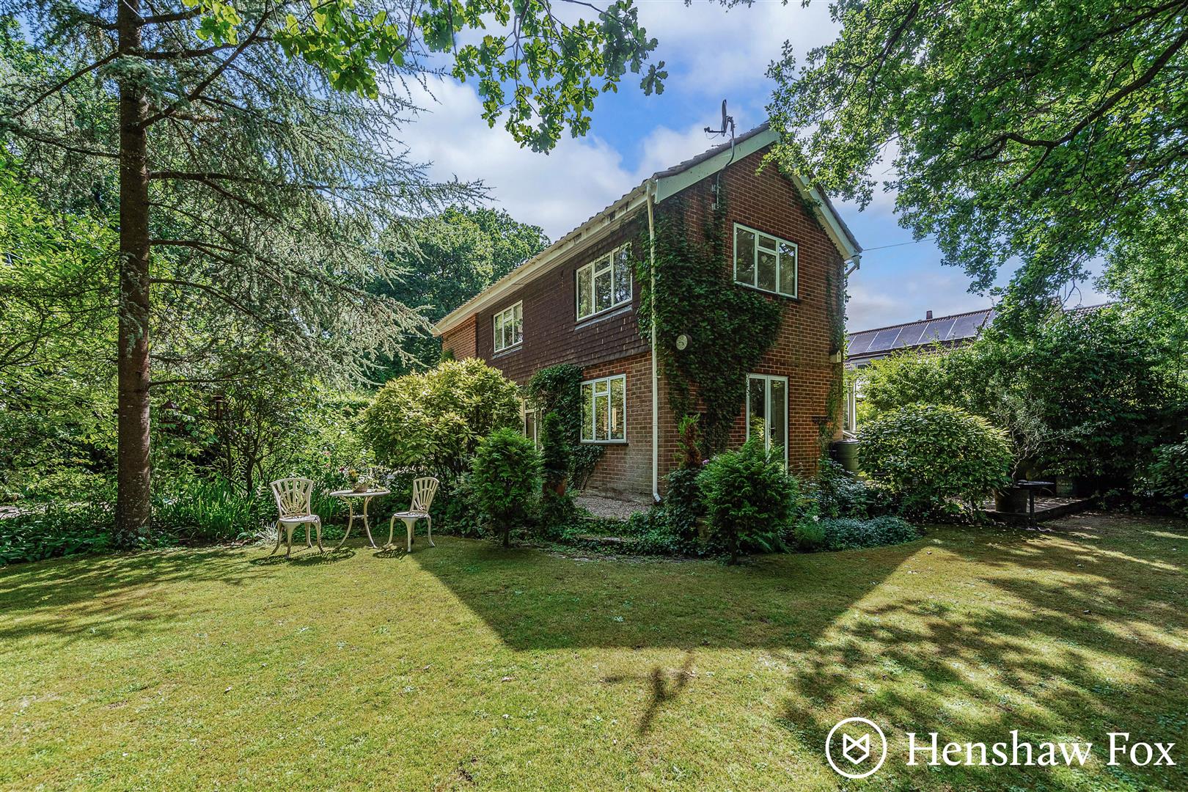
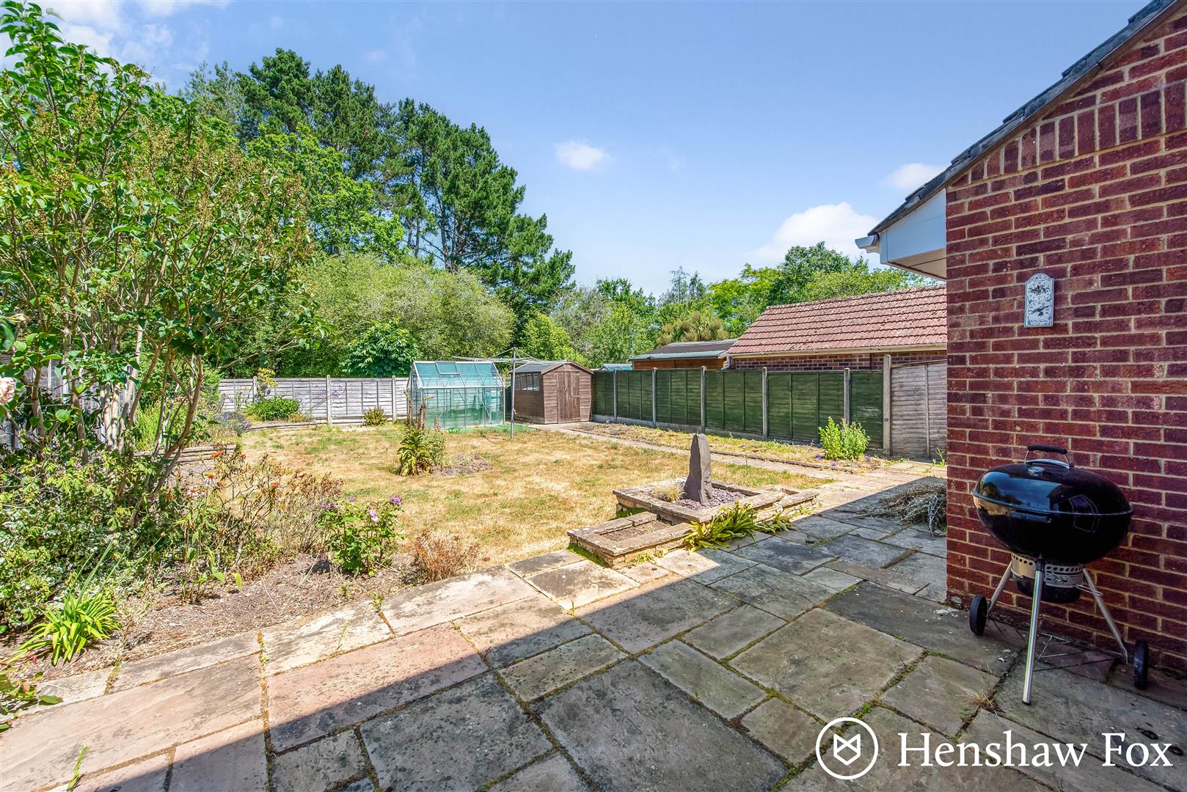
A secure side gate accesses the enclosed and child friendly rear garden with a sculpted central lawn bordered by well stocked flower beds and a raised vegetable garden. A patio seating area abuts the rear of the property, ideal for entertaining with timber garden shed and greenhouse situated to the rear of the garden, all set against a leafy treelined backdrop.
Location
The popular village of Bartley is situated within the the New Forest National Park offering acres of beautiful countryside to enjoy on the doorstep. A wide range of amenities are close at hand including Bartley junior school, village hall, shop, hairdressers and local pubs. A large superstore is located within three miles with Lyndhurst, Totton and Ashurst nearby providing a comprehensive range of amenities. The M27 is less than 3 miles away providing fast road links to London, the South Coast and beyond. Mainline rail links can be found at either Totton or Ashurst with direct services to London Waterloo.
Anti Money Laundering
We are required by law to conduct anti-money laundering checks on all those selling or buying a property. Whilst we retain responsibility for ensuring checks and any ongoing monitoring are carried out correctly, the initial checks are carried out on our behalf by Lifetime Legal who will contact you once you have agreed to instruct us in your sale or had an offer accepted on a property you wish to buy. The cost of these checks is £60 (incl. VAT), which covers the cost of obtaining relevant data and any manual checks and monitoring which might be required. This fee will need to be paid by you in advance of us publishing your property (in the case of a vendor) or issuing a memorandum of sale (in the case of a buyer), directly to Lifetime Legal, and is non-refundable.? We will receive some of the fee taken by Lifetime Legal to compensate for its role in the provision of these checks.
Sellers Position
Buying on
Heating
Gas fired central heating
Infants & Junior School
Copythorne Ce Infant School & Bartley Ce Junior School
Secondary School
Hounsdown Academy
Council Tax
Band F - New Forest District Council