Peterscroft Avenue, Ashurst, Hampshire
£975,000
Property Summary
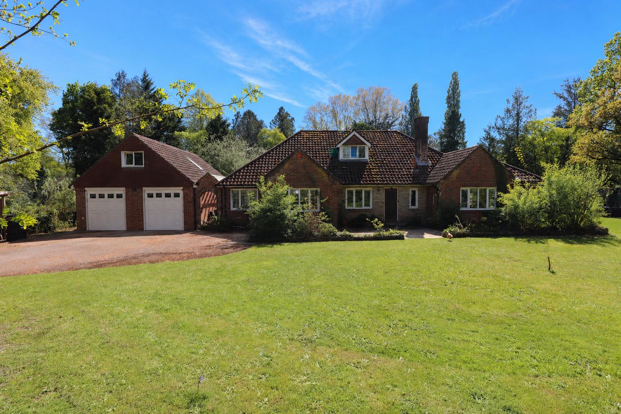
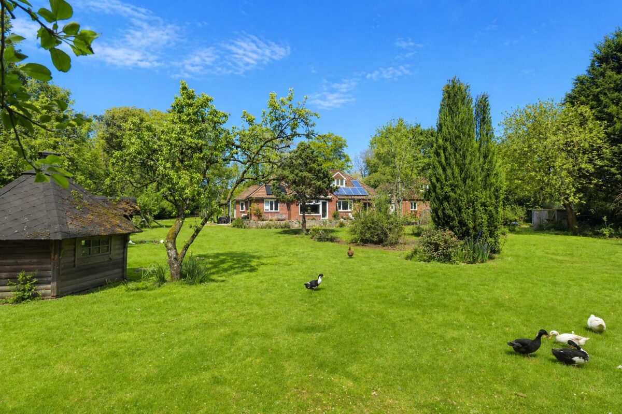
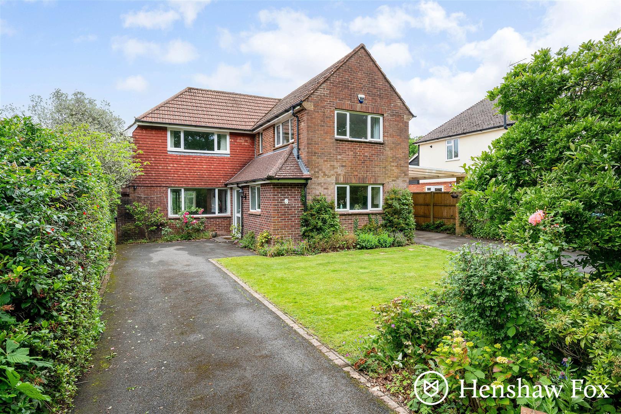
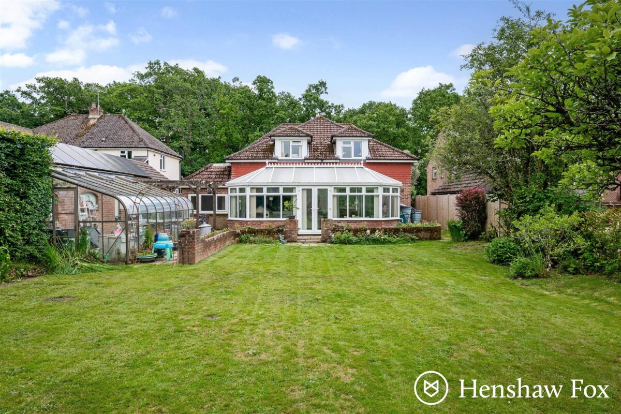
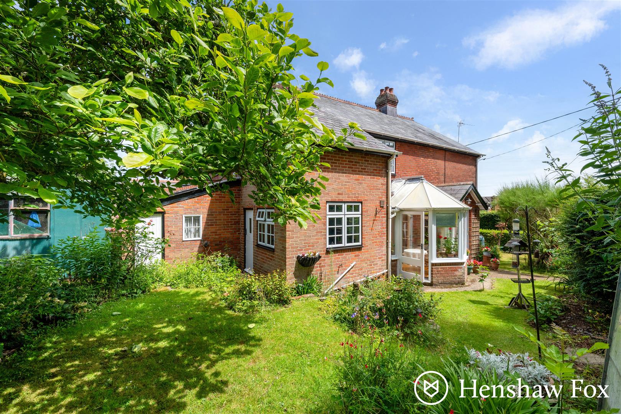
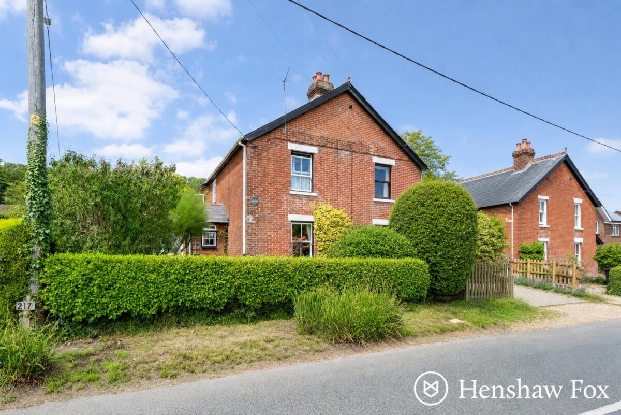
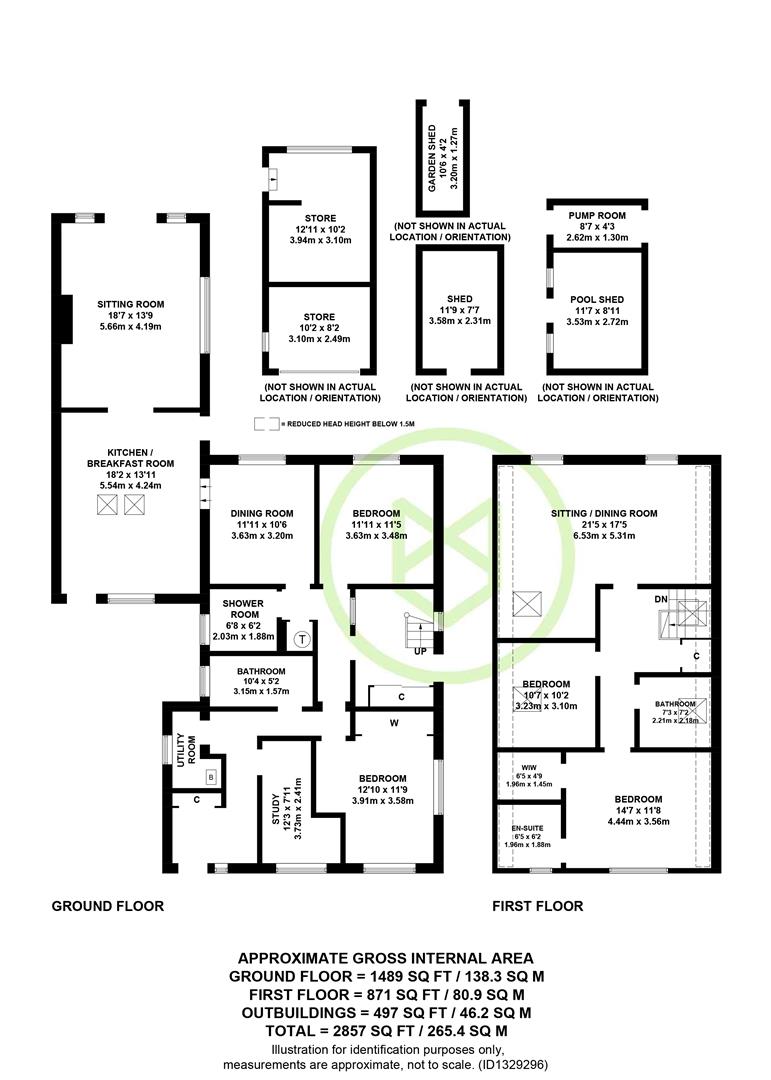
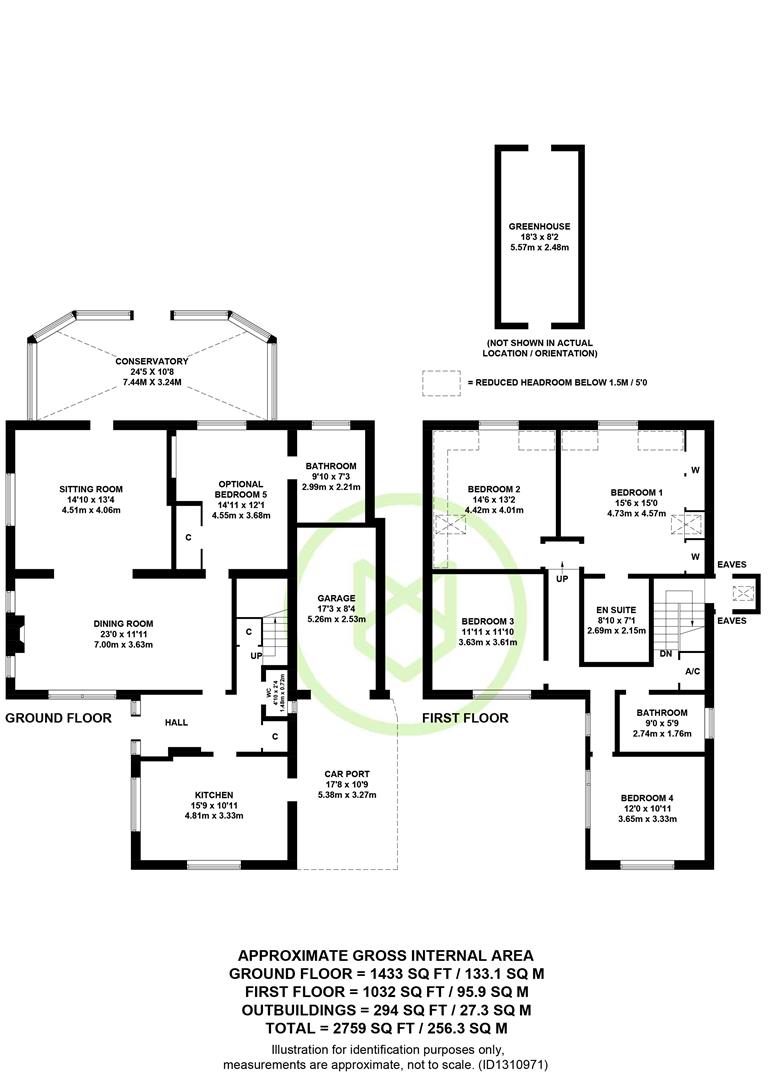
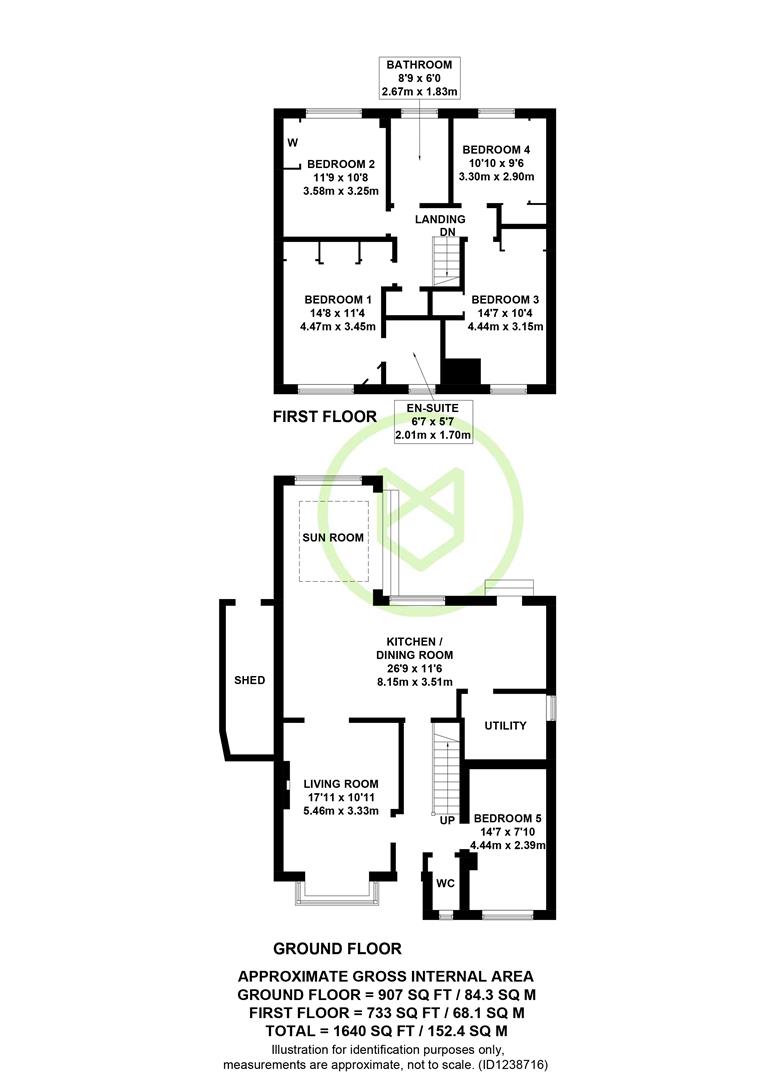
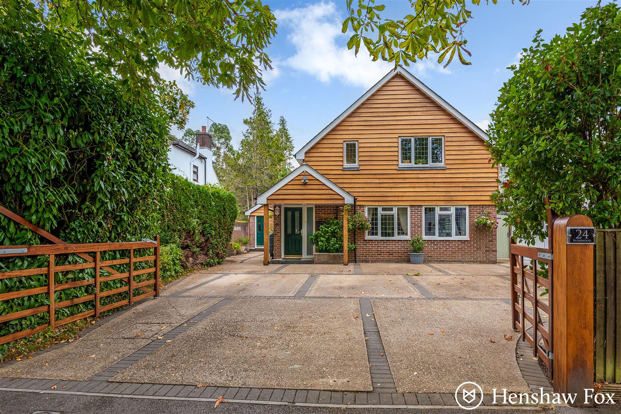
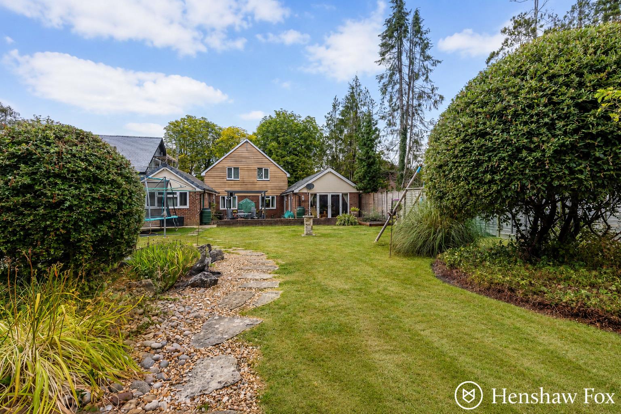
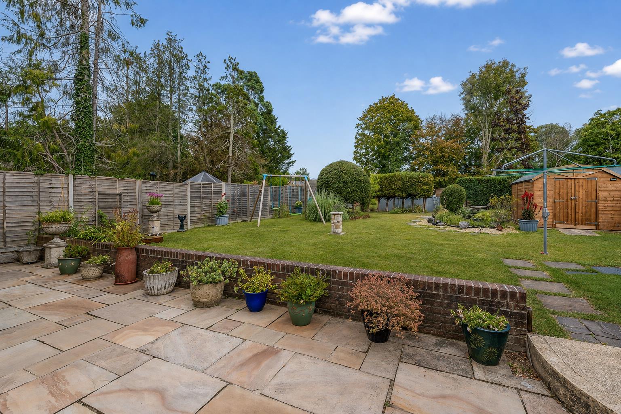
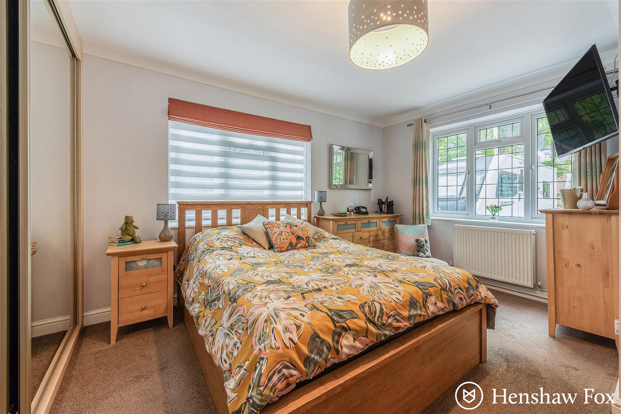
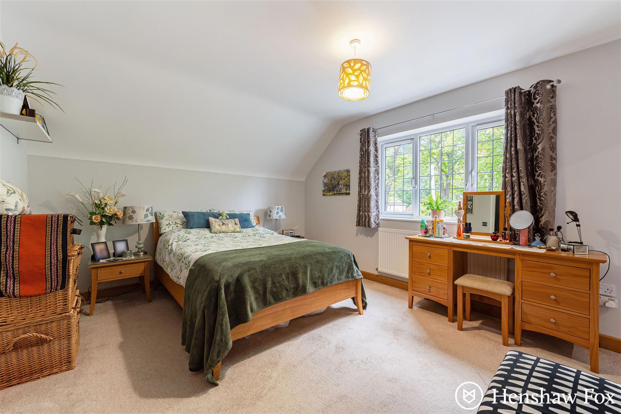
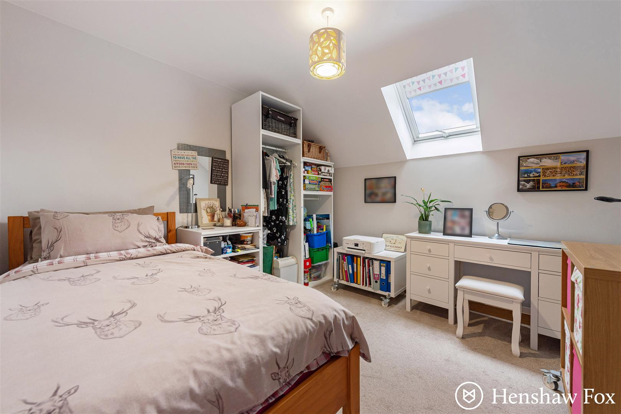
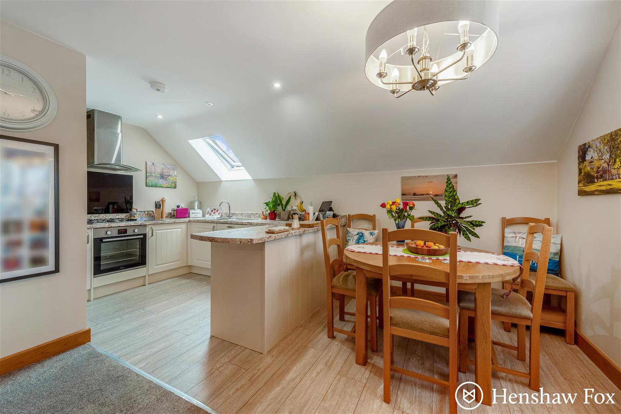
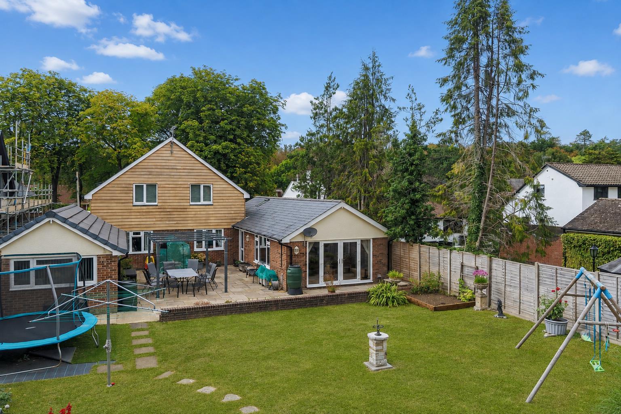
Enviably positioned just off Woodlands Road, within a desirable and peaceful tree lined cul-de-sac, this substantial and attractive family residence occupies a generous and private plot extending to over a quarter of an acre. The spacious and versatile accommodation is currently arranged to provide excellent flexibility for multi-generational living. The first floor comprises two double bedrooms, an en-suite shower room, family bathroom and an impressive open plan kitchen, dining and sitting area. The ground floor offers two further double bedrooms with a shower room, bathroom, study/single bedroom, dining room, dual aspect sitting room and impressive kitchen breakfast room. Externally, ample off road parking is provided via a gated driveway, while the enclosed and private rear garden offers a pleasant, child-friendly outdoor space, ideal for relaxing and entertaining. A range of useful outbuildings further enhances the property, including a converted garage, store, timber shed/workshop and summer house.
Property Features
- An extended and substantial family residence
- Versatile arrangement of accommodation offering multi- generational living
- First floor arranged for independent living with two double bedrooms and open plan kitchen and living area
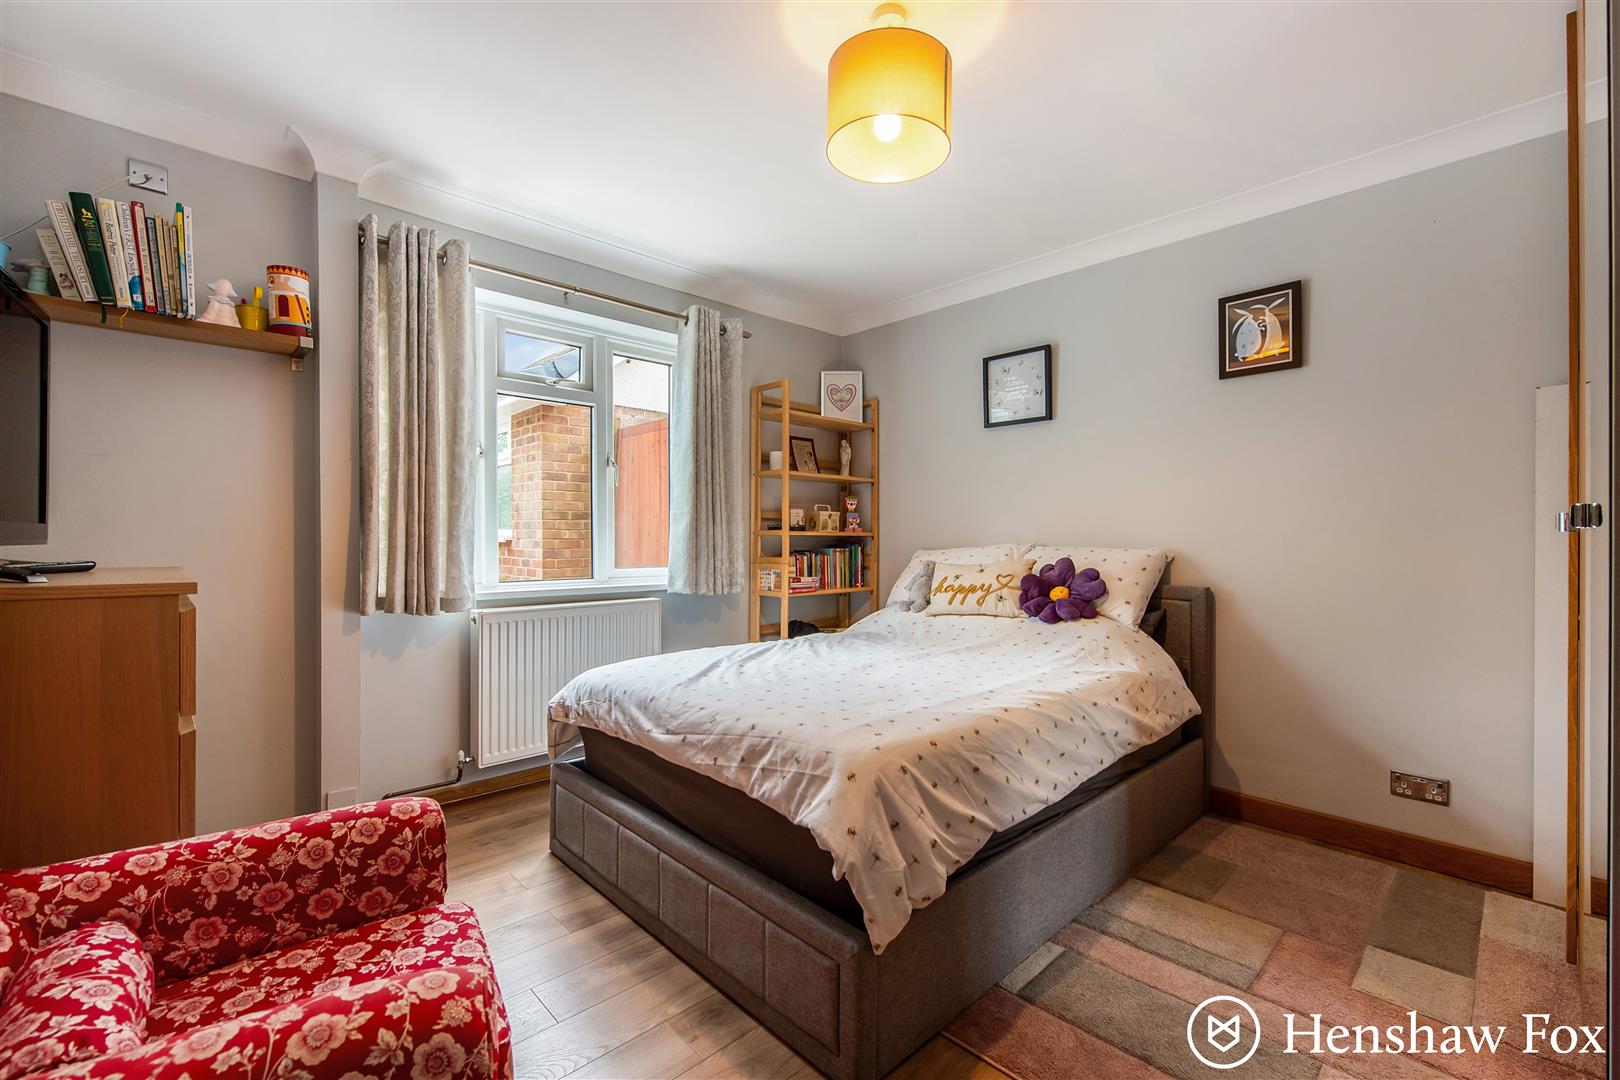
- Currently configured with four double bedrooms and one single bedroom
- Four generous reception rooms
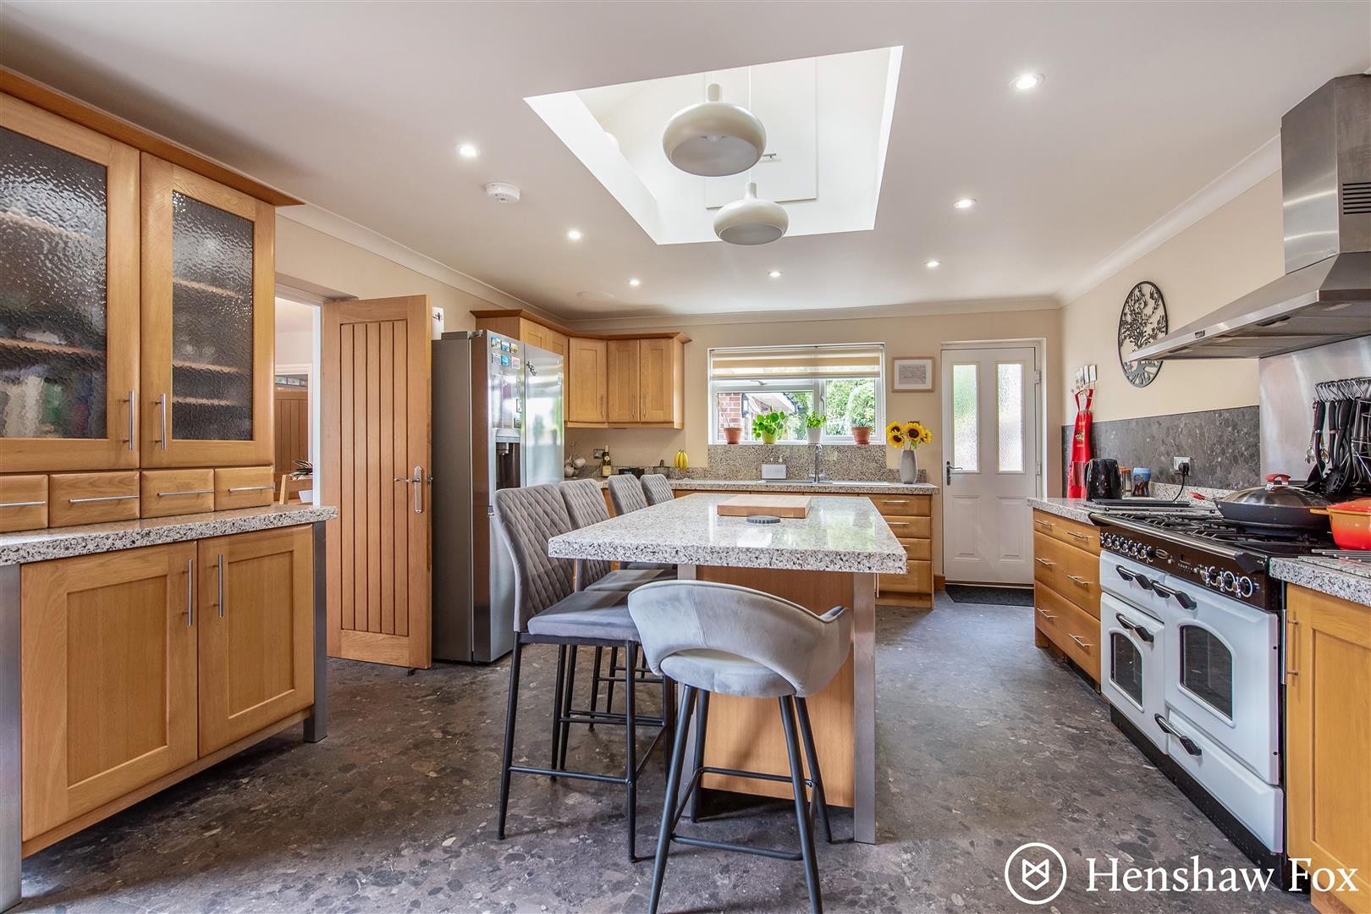
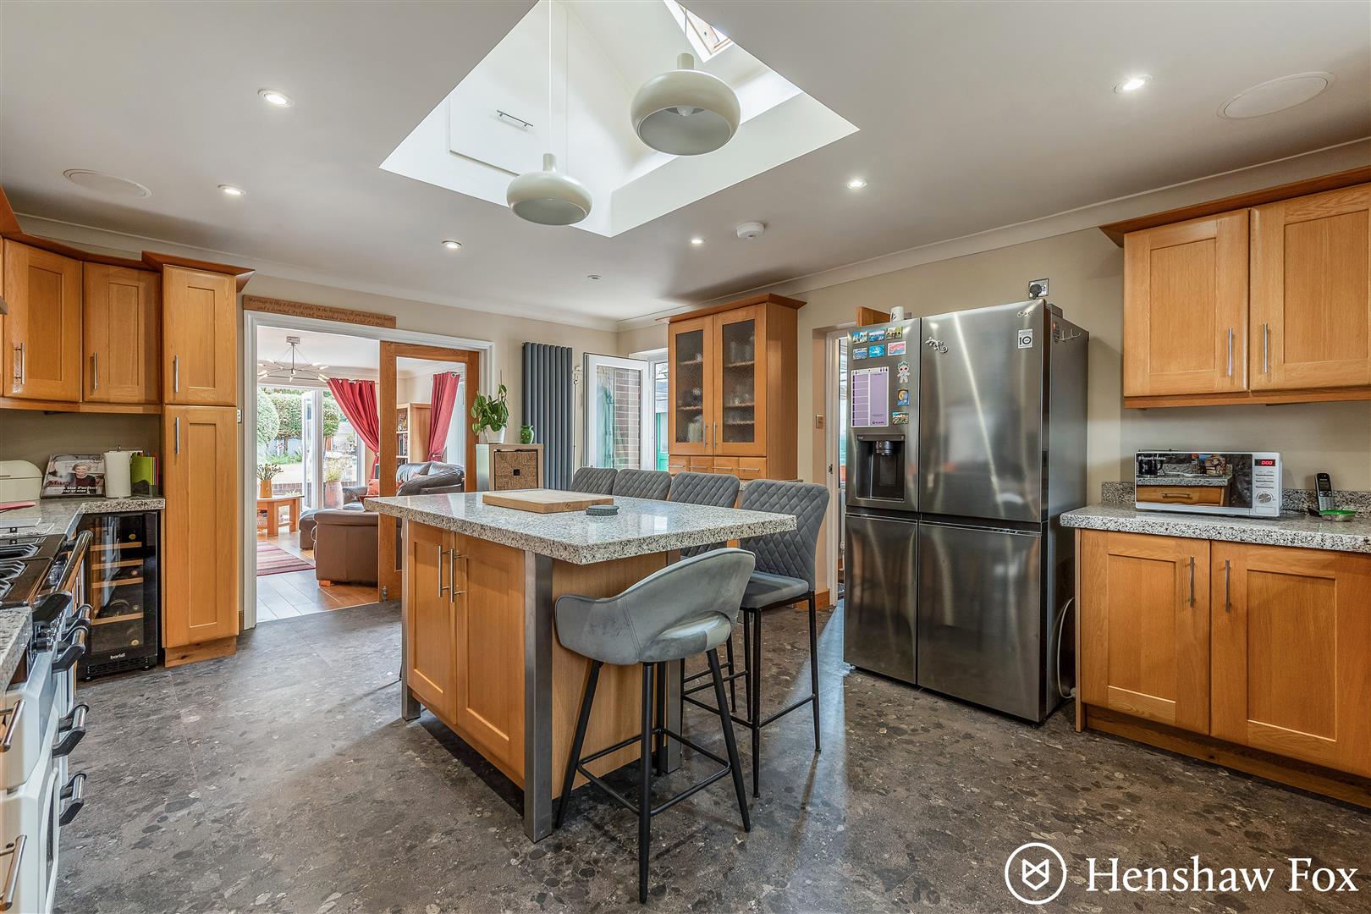
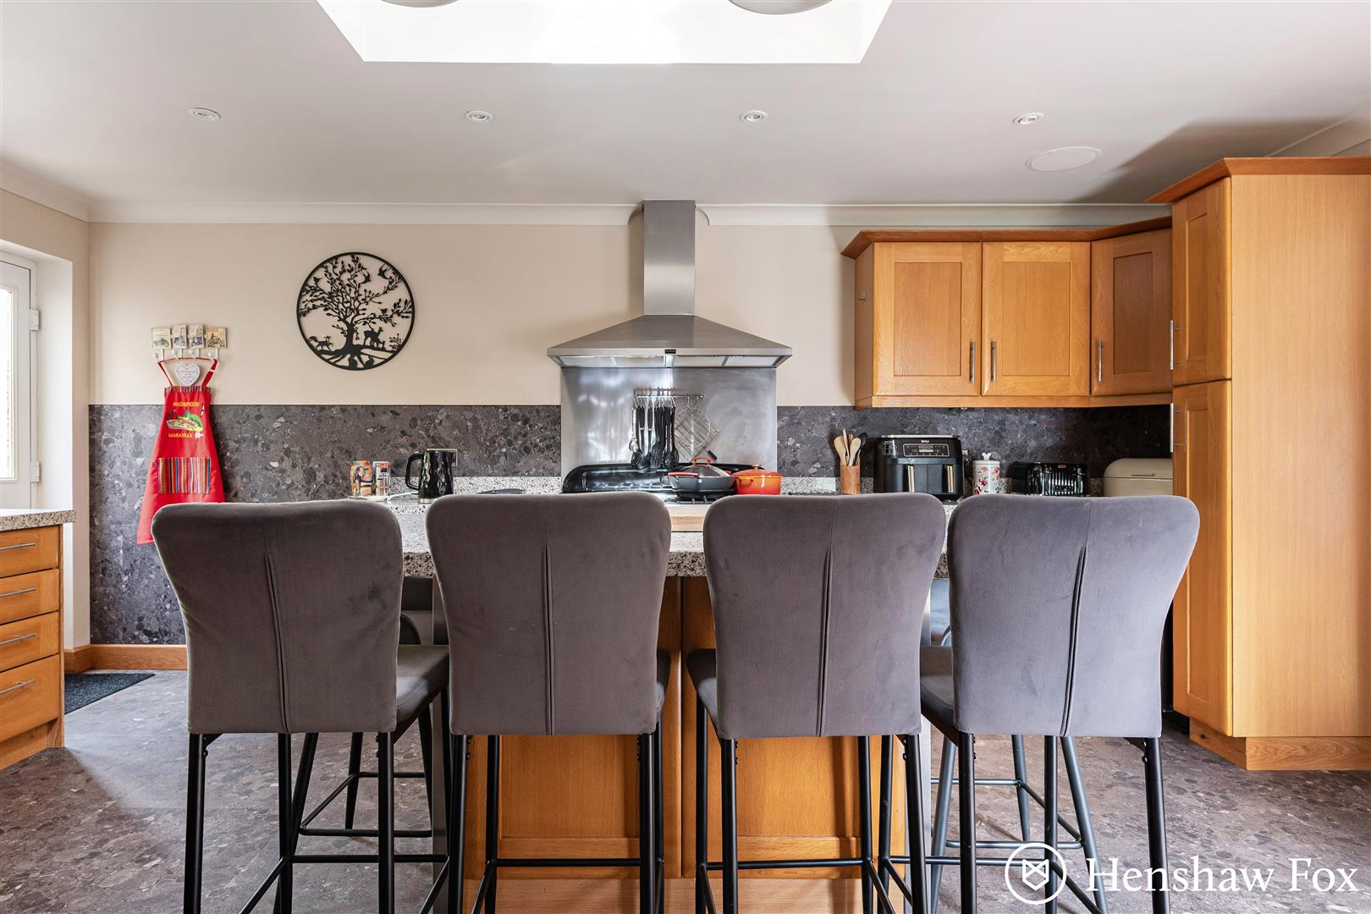
- Stylish kitchen breakfast room with central island
- Desirable New Forest village location
- Ample off road parking on the gated driveway
- Generous plot just over a quarter of an acre with landscaped and private gardens
- Useful outbuildings include a converted garage, store, timber shed and summer house
Full Details
Ground floor
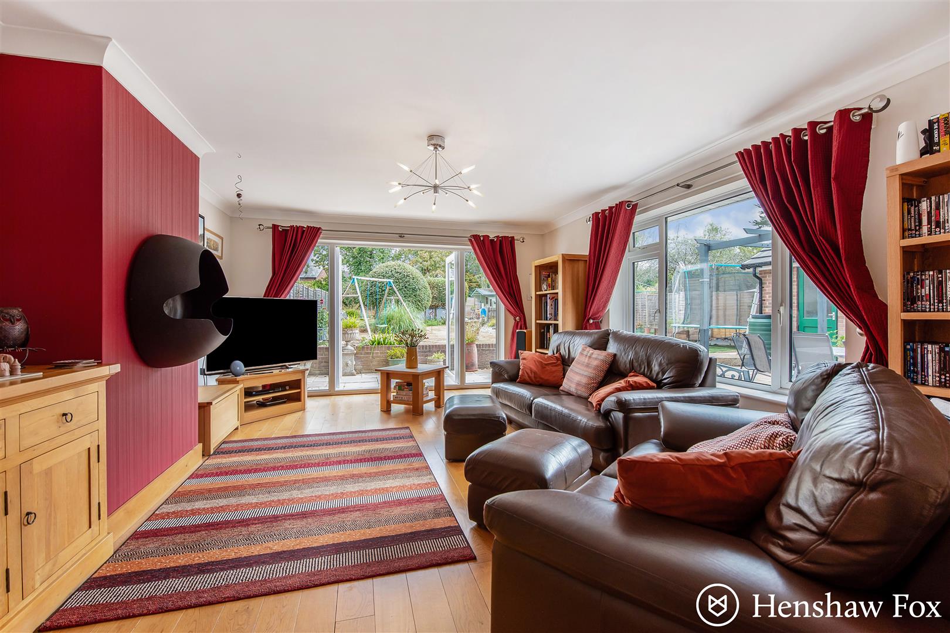
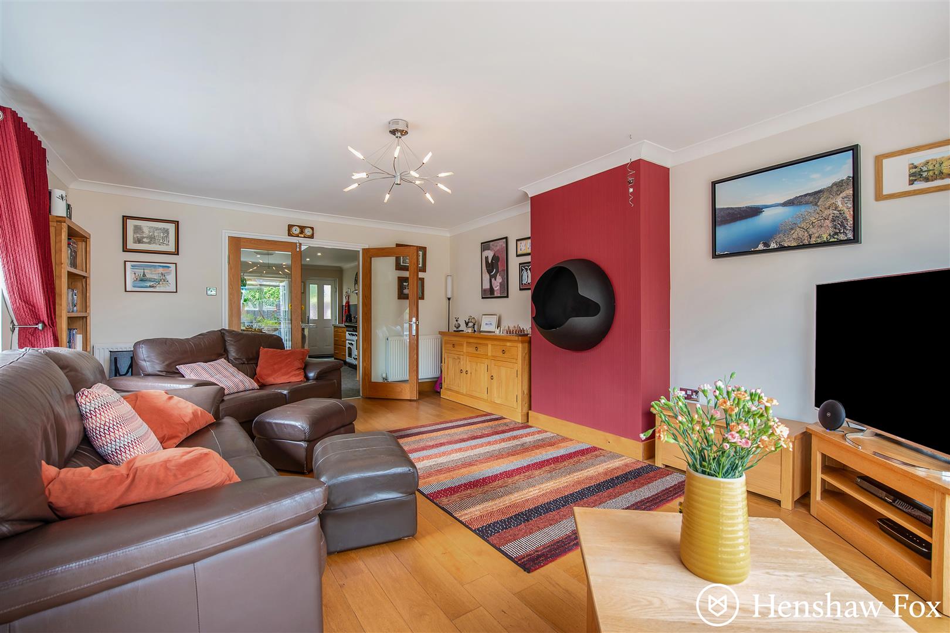
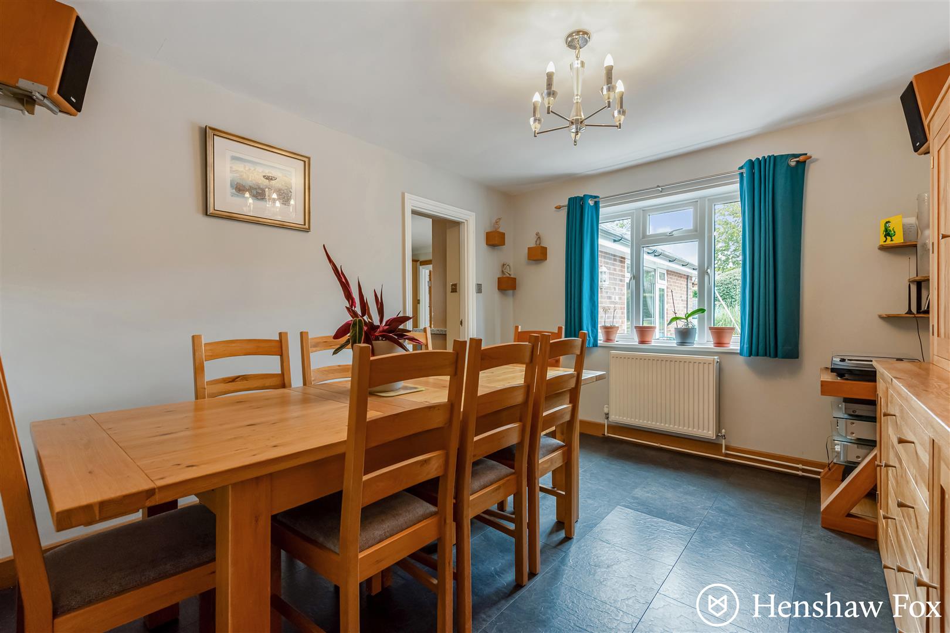
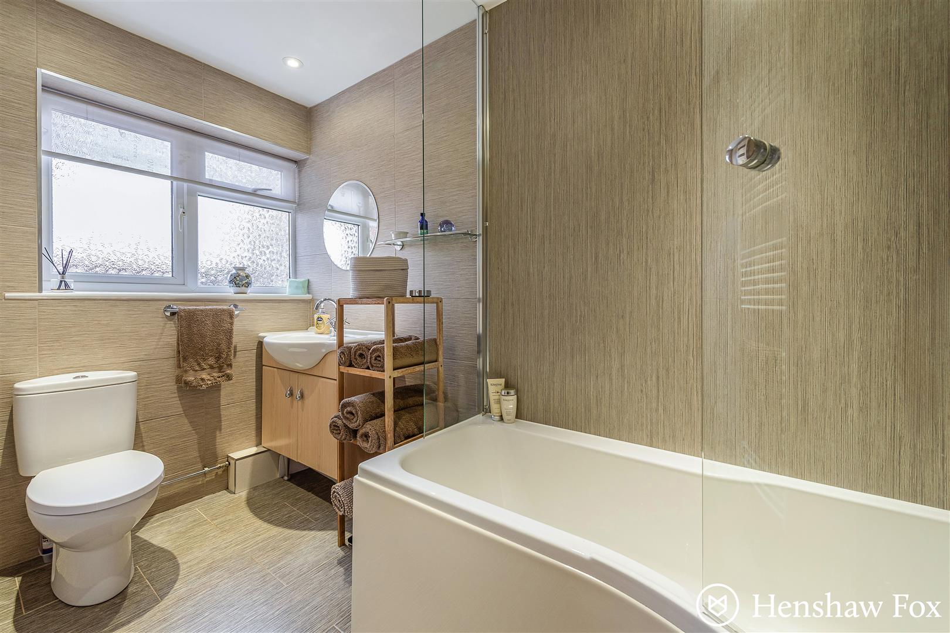
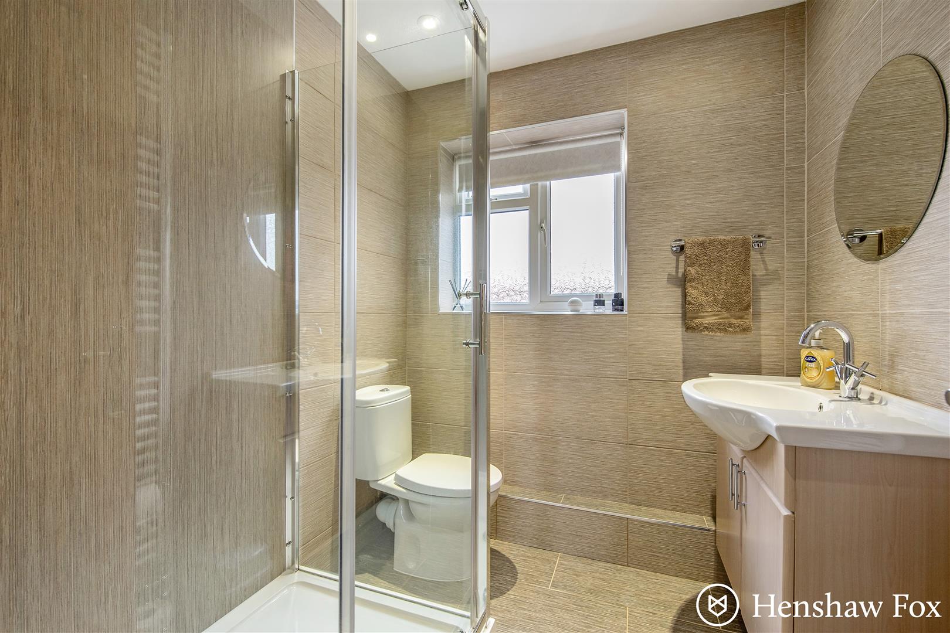
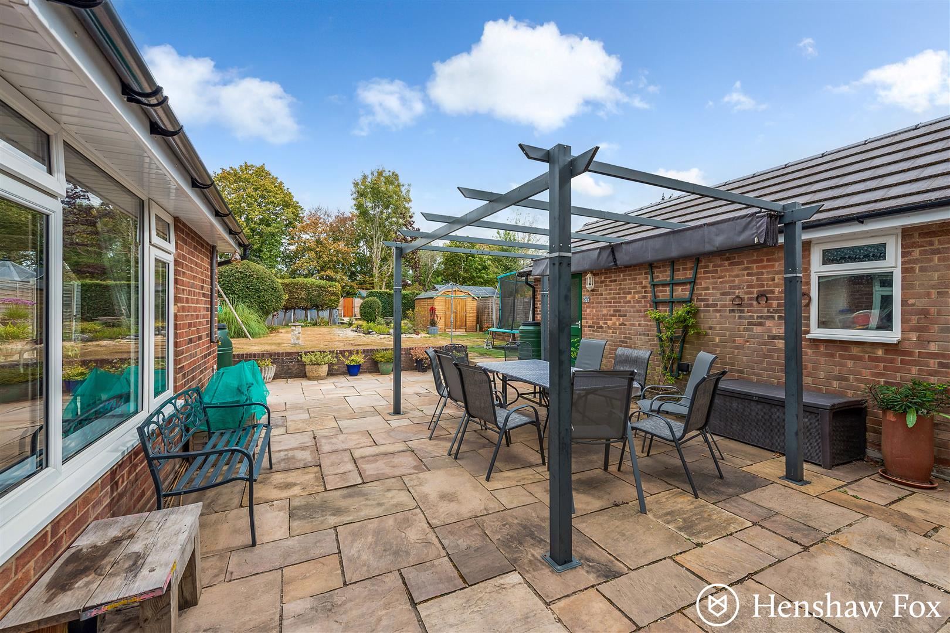
The attractive covered entrance and composite front door open into the welcoming entrance hall fitted with quality oak flooring and a cloaks cupboard for coats and shoes. To the right is a study/single bedroom with a utility room to the left, providing plumbing for white goods. A large double bedroom enjoys a dual aspect and floor to ceiling fitted wardrobes. A stylish fully tiled family bathroom comprises a P-shaped bath with digital shower over, vanity unit and mounted wash basin, WC and heated towel rail. A second double bedroom overlooks the rear garden with a modern fully tiled shower room opposite and airing cupboard adjacent. The shower room also includes a wc, vanity unit with mounted wash basin and heated towel rail. The dining room offers ample space for family dining table and chairs, with access through to the impressive kitchen breakfast room. This impressive social space offers a range of oak fronted wall and base units with contrasting granite work surfaces, central island and breakfast bar. A Rangemaster cooker is included with extractor hood over, an integrated dishwasher, wine cooler and space for American fridge freezer. Access from the driveway is available into the kitchen as well as into the rear garden with glazed French doors opening to the light and airy sitting room with UPVC French doors which clip back safely to the outer wall, leading out to a walled patio seating area ideal for entertaining. From the entrance hall, a secure inner stairwell with access to the courtyard is fitted with built-in wardrobes and a turning staircase ascending to the first floor.
First floor
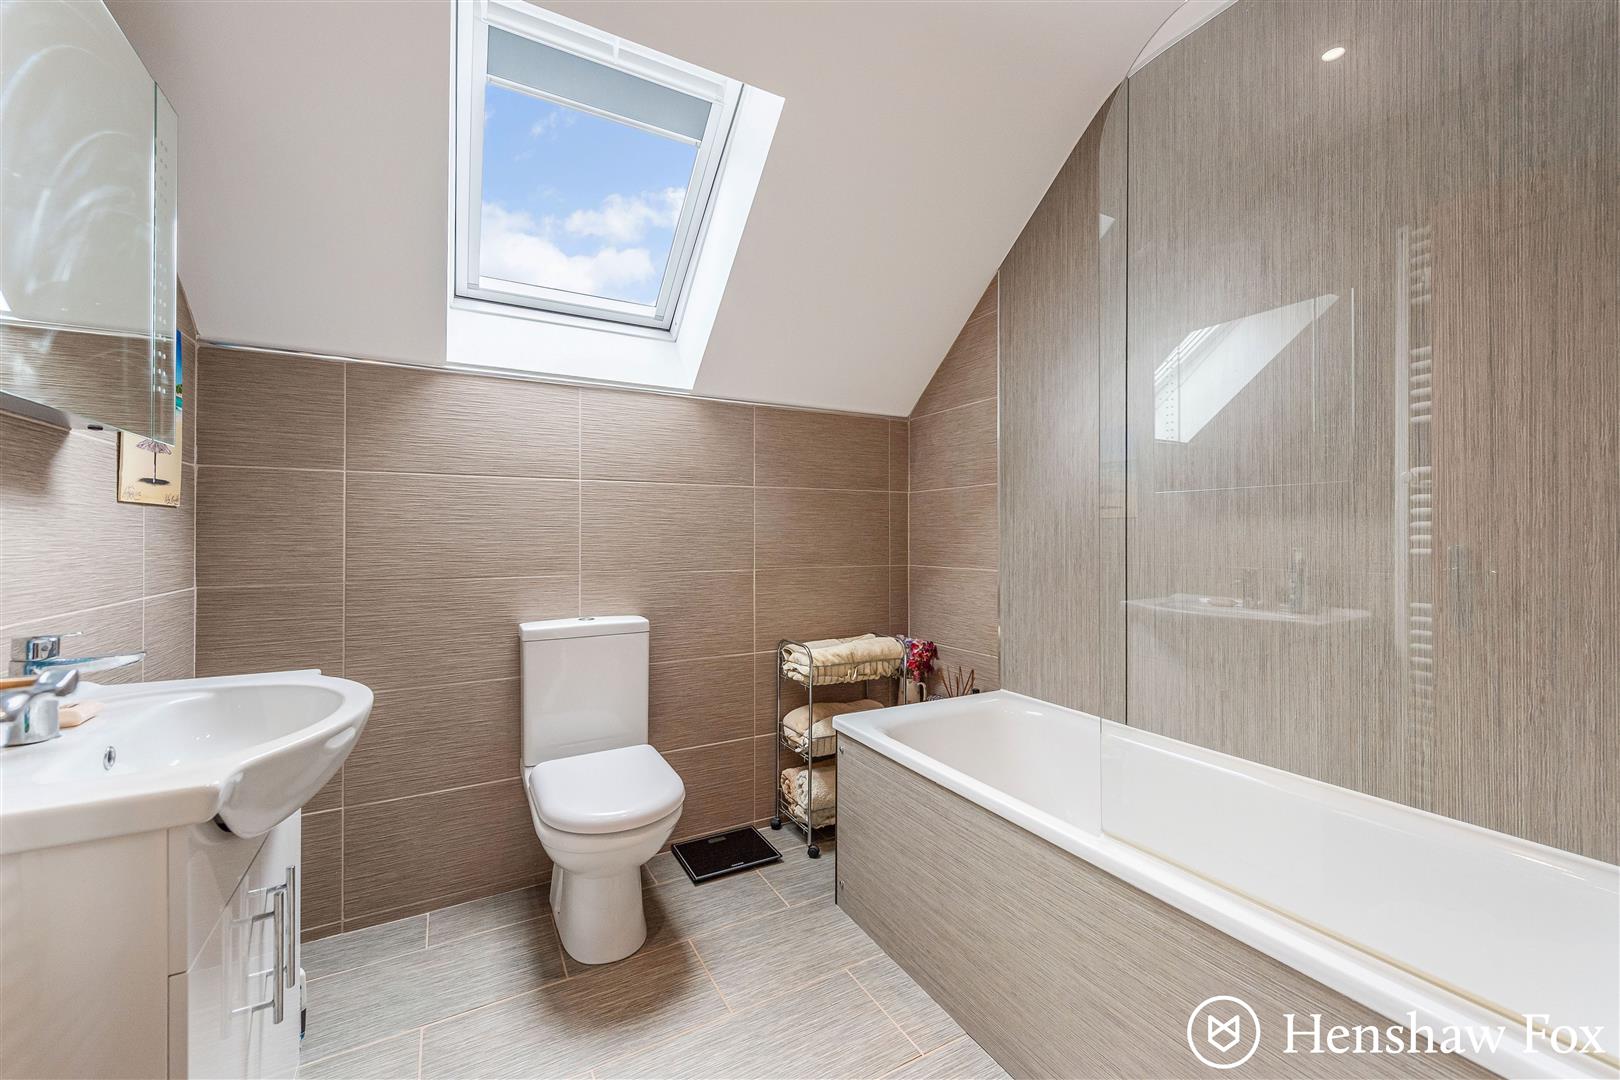
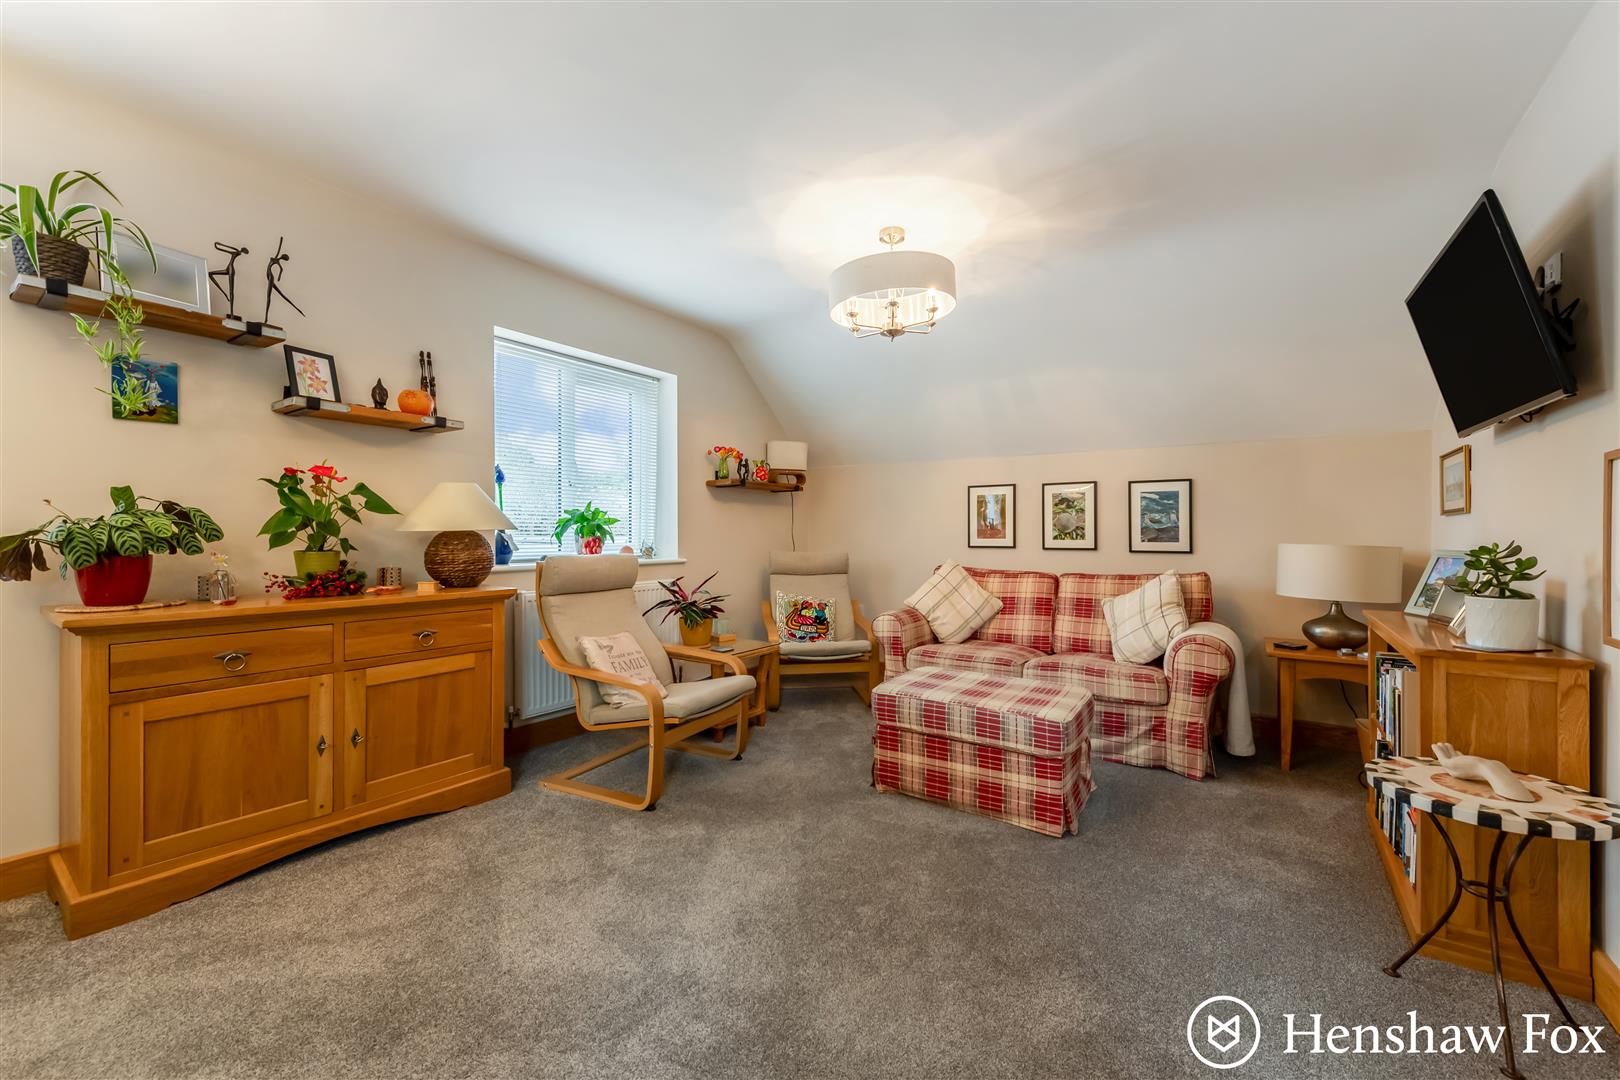
Currently arranged for multi-generational living, the first floor provides the option for an independent living space with the open landing hosting a storage/utility cupboard and access to the loft space via a hatch. The larger of the two bedrooms is a generous double room and boasts an en-suite shower room and walk-in wardrobe. Bedroom two is also a double room and is served by a family bathroom comprising a panelled bath with shower over, vanity unit with mounted wash basin, WC and heated towel rail. An open plan living, dining and kitchen area has been created, enjoying views over the rear garden. The kitchen area is fitted with a range of shaker style wall and base units with contrasting work surfaces and breakfast bar. A single electric fan oven, four-burner gas hob and extractor are integrated, with further space provided for white goods.
Parking
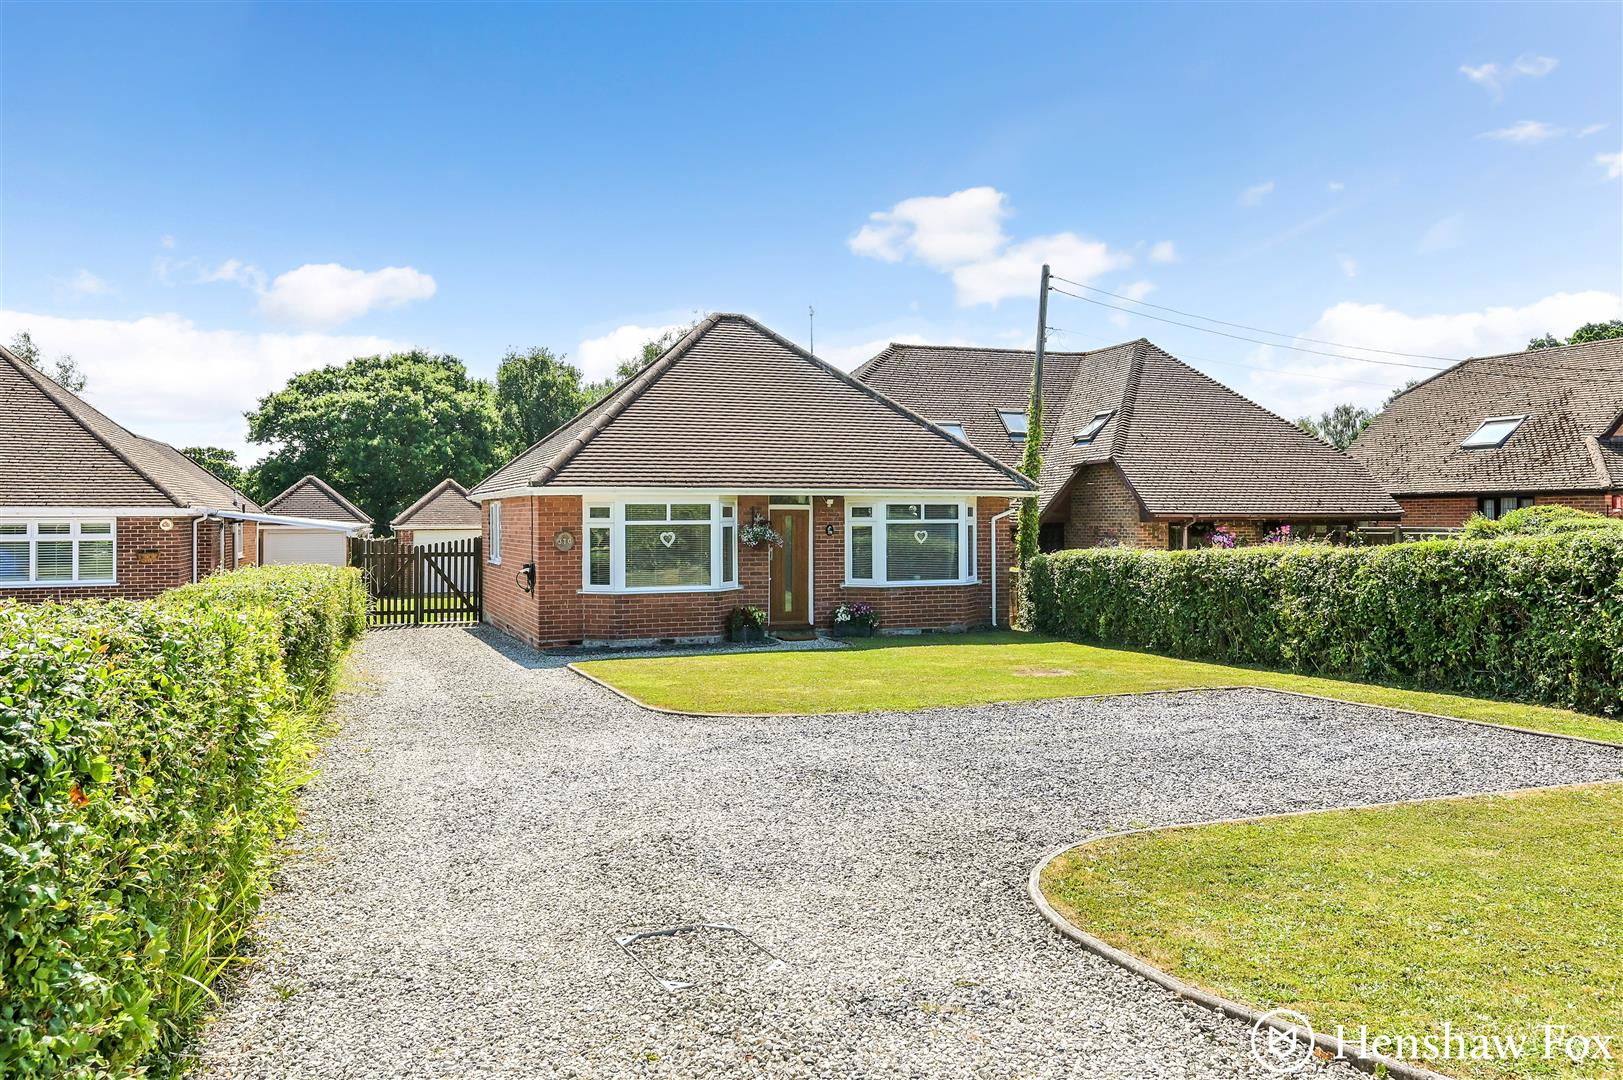
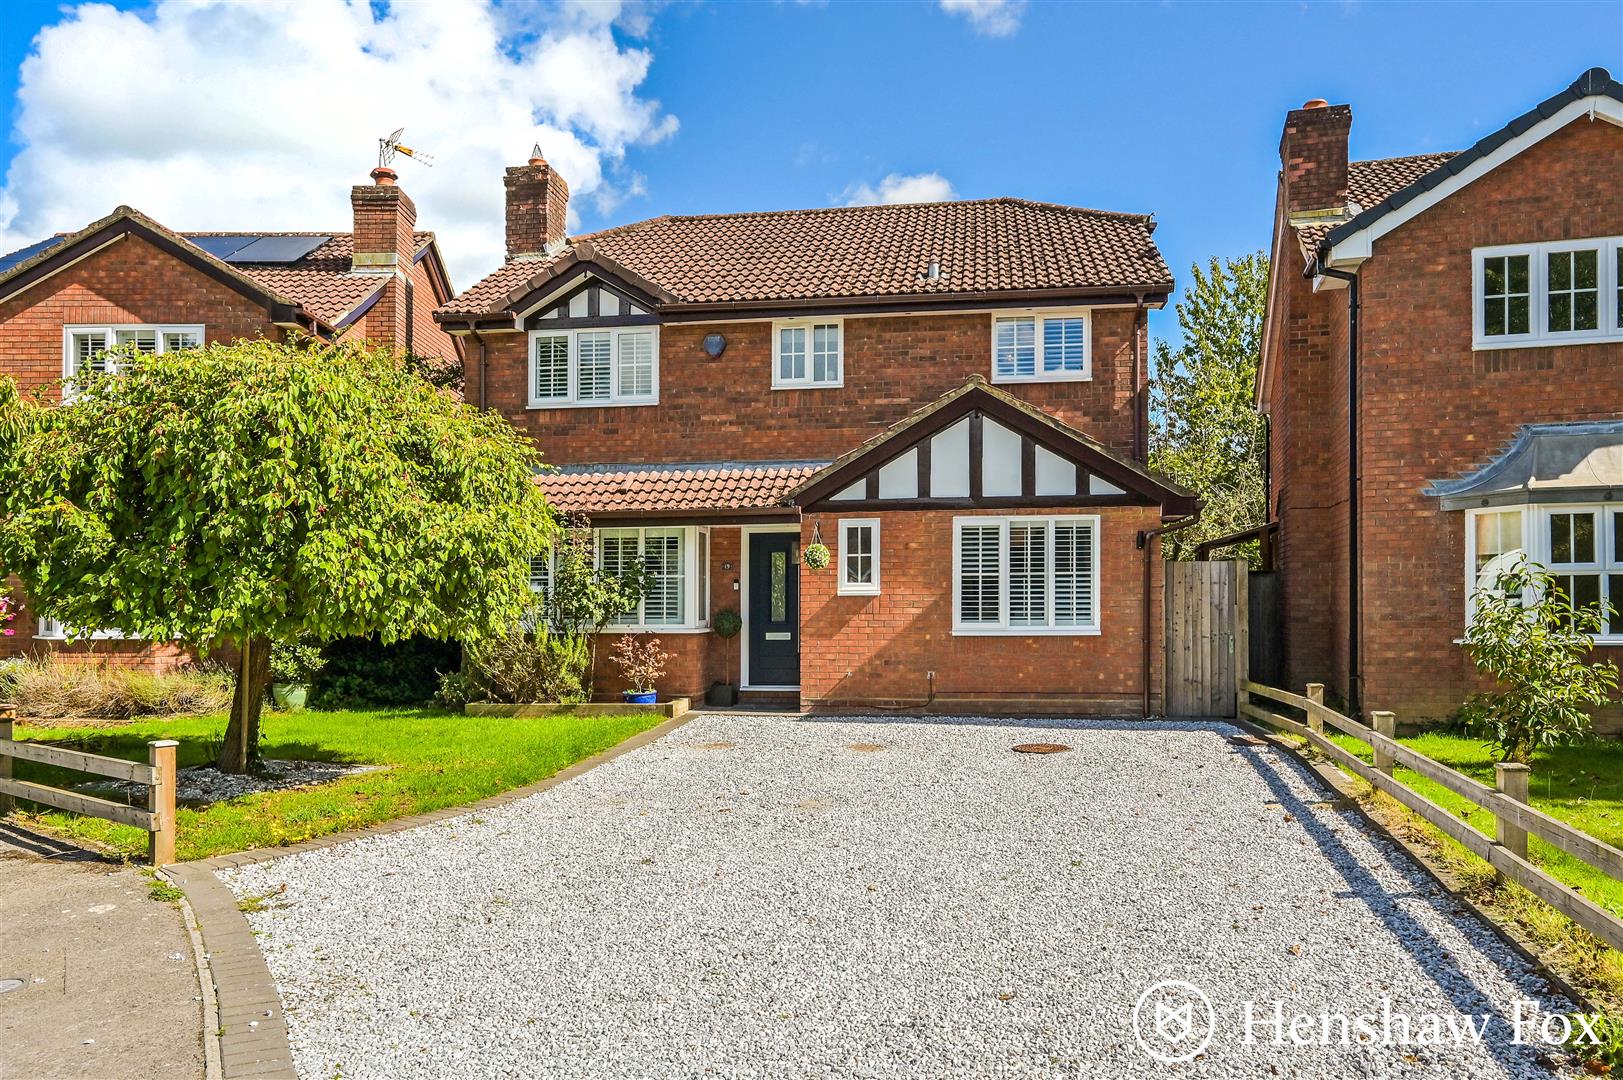
The attractive frontage features double five-bar gates opening onto an extensive parking area providing off road parking for numerous vehicles, together with ample space for a motorhome or caravan. A secure side gate provides access to the rear garden.
Outside
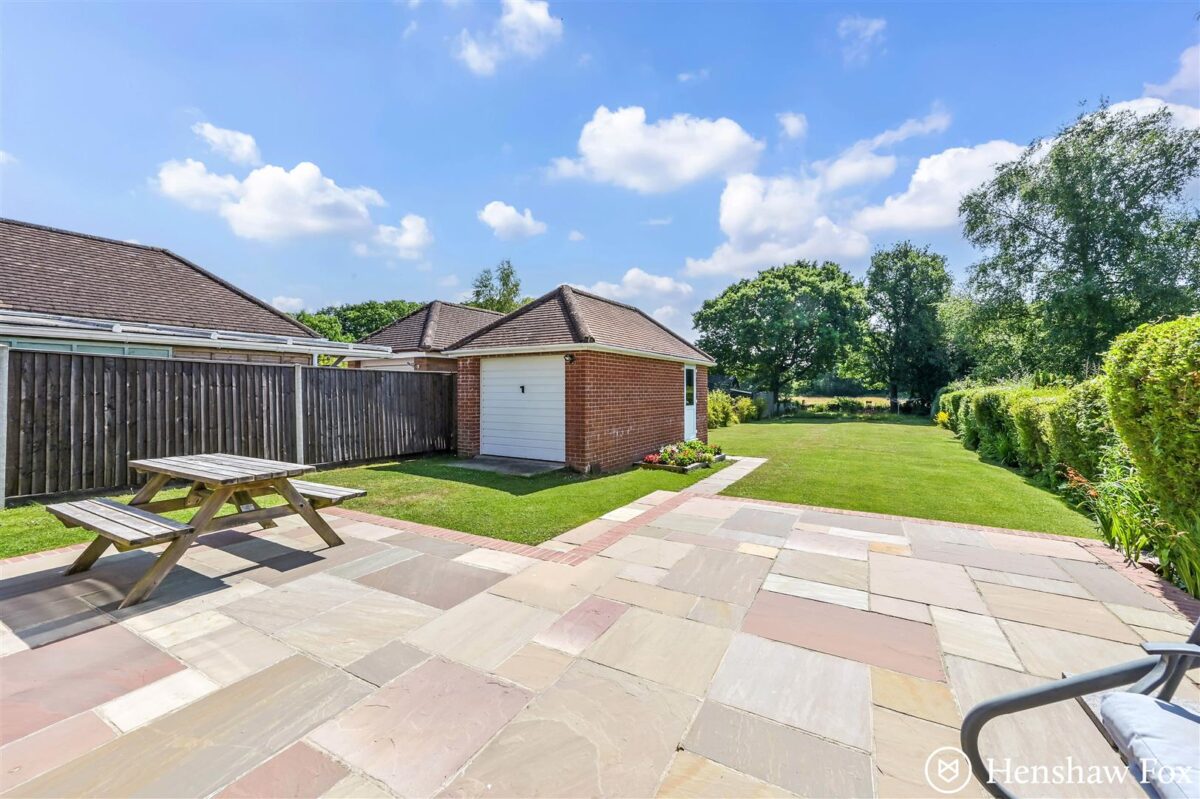
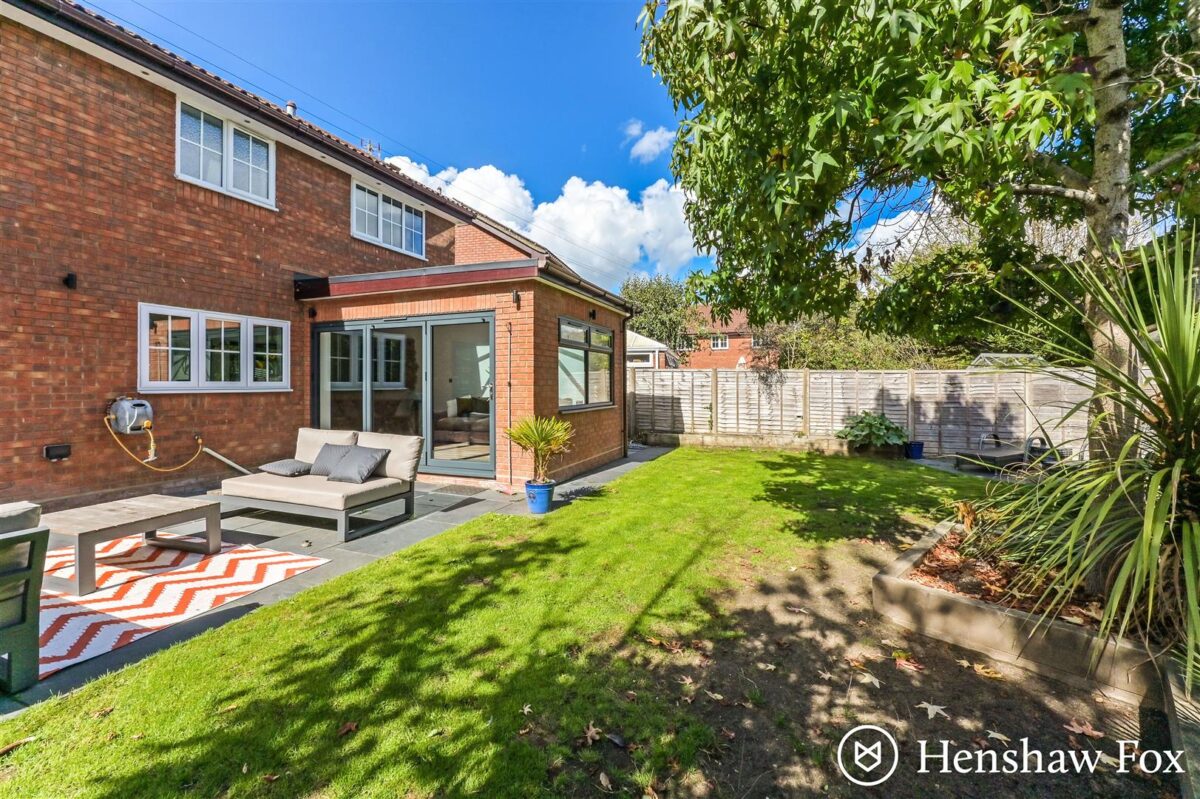
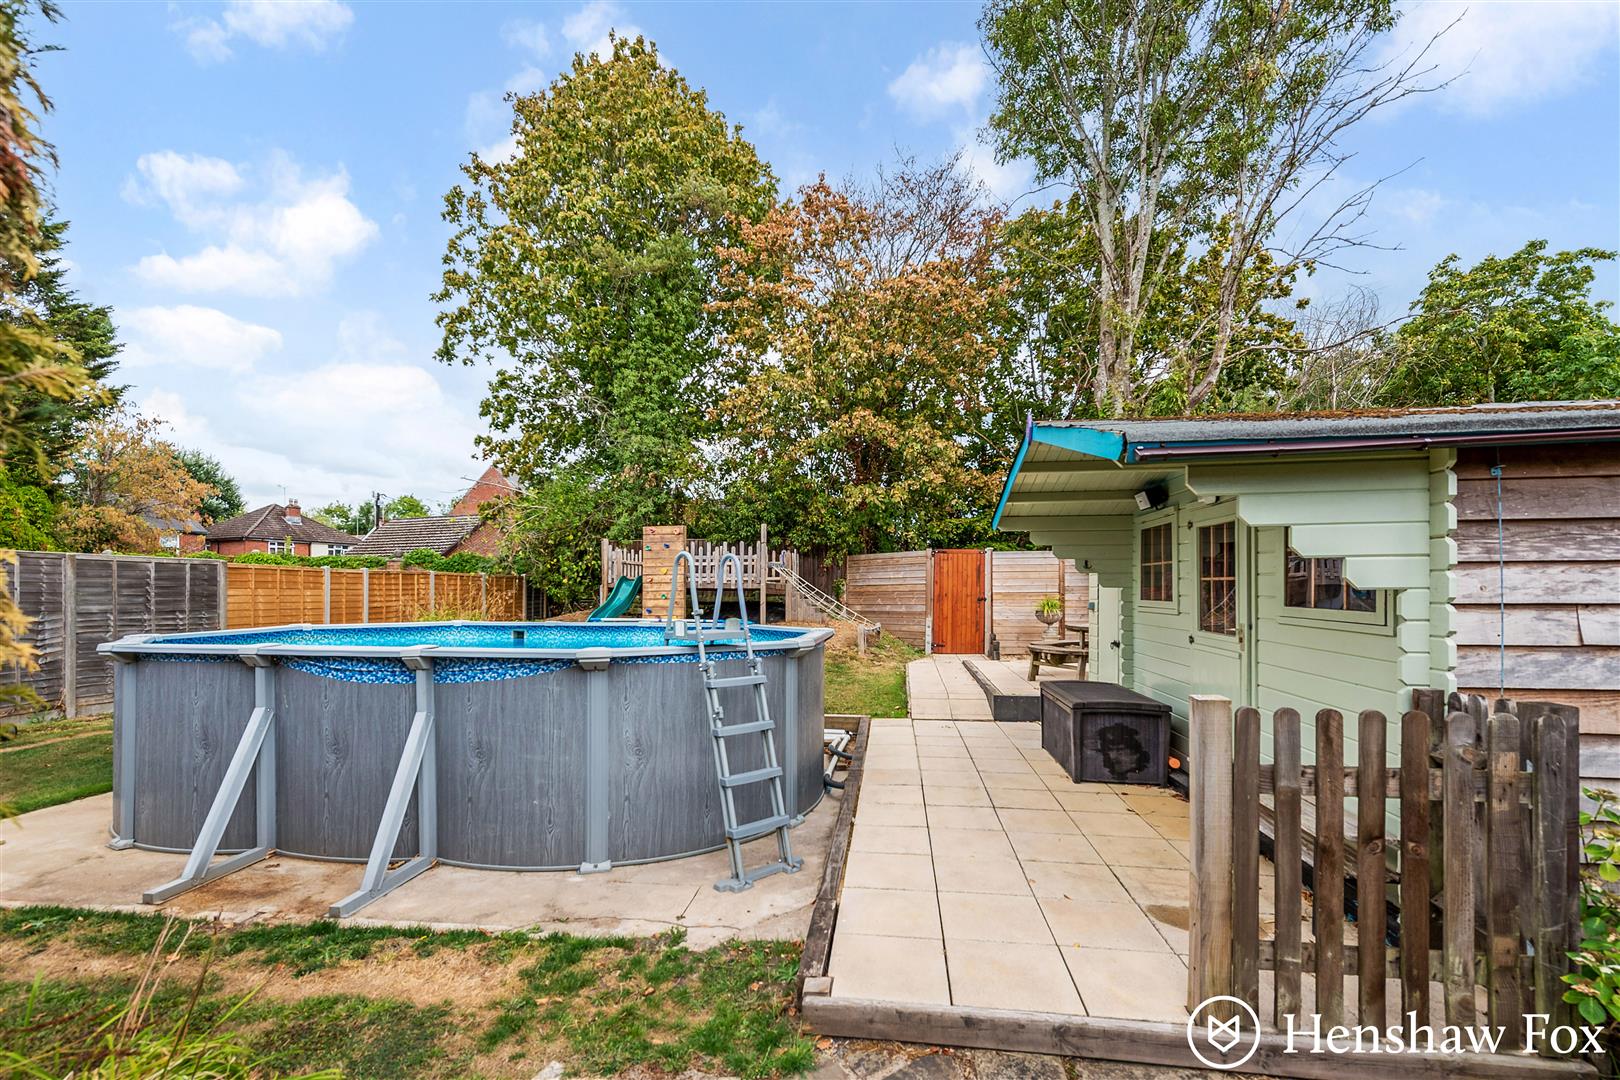
A secure side gate provides access to a courtyard area with storage shed, extending to the part converted garage with double gates opening into the enclosed rear garden. A large patio area with pergola abuts the rear of the property and provides an ideal space for al fresco dining and entertaining. The garage has been divided into two areas, providing a versatile space suitable for storage, a home office or gym. Further outbuildings include a large timber shed, summer house and pool room/summer house. (A surface-mounted swimming pool and associated pumps are available by separate negotiation). The garden is fully enclosed, child-friendly and private, being predominantly laid to lawn with an enclosed compost area to the rear. Other features include a sun terrace, children’s play area, pond with water feature and raised beds.
Location
The desirable village of Woodlands in Ashurst is located within The New Forest National Park offering miles of beautiful walks and cycle rides on the doorstep as well as places of interest and natural beauty to explore. A comprehensive range of amenities include well regarded local schooling for all ages, easy access to the motorway networks and direct access to London Waterloo via Ashurst train station. The village of Ashurst boasts various well regarded eateries and public houses with the picturesque village of Lyndhurst just three miles away.
Anti money laundering
We are required by law to conduct anti-money laundering checks on all those selling or buying a property. Whilst we retain responsibility for ensuring checks and any ongoing monitoring are carried out correctly, the initial checks are carried out on our behalf by Lifetime Legal who will contact you once you have agreed to instruct us in your sale or had an offer accepted on a property you wish to buy. The cost of these checks is £60 (incl. VAT), which covers the cost of obtaining relevant data and any manual checks and monitoring which might be required. This fee will need to be paid by you in advance of us publishing your property (in the case of a vendor) or issuing a memorandum of sale (in the case of a buyer), directly to Lifetime Legal, and is non-refundable. We will receive some of the fee taken by Lifetime Legal to compensate for its role in the provision of these checks.
Sellers position
Buying on
Heating
Gas fired central heating
Infants & Junior School
Foxhills Infant & junior School
Secondary School
Hounsdown Academy
Council tax
Band E - New Forest District Council