Rufus Close, Rownhams, Hampshire
£620,000
Property Summary
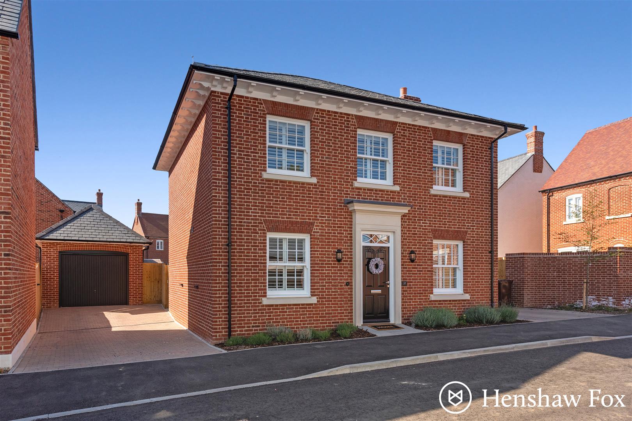
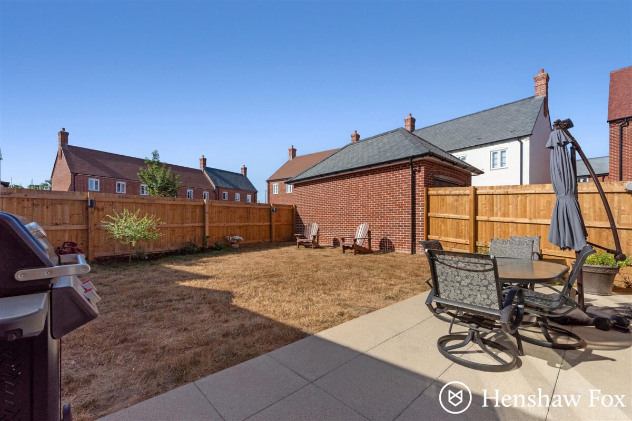
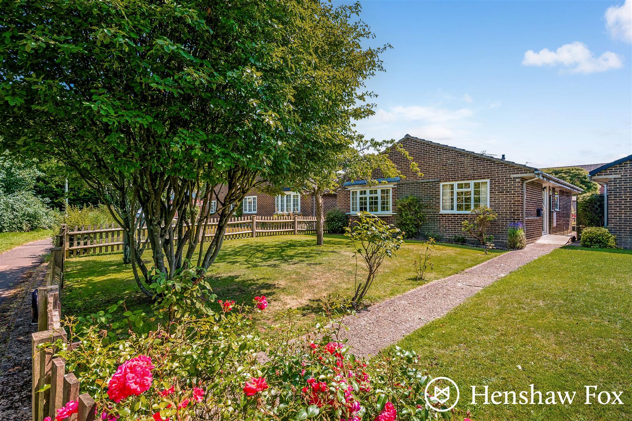
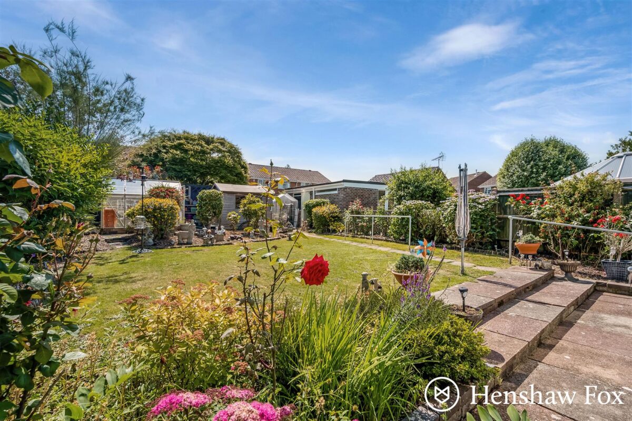
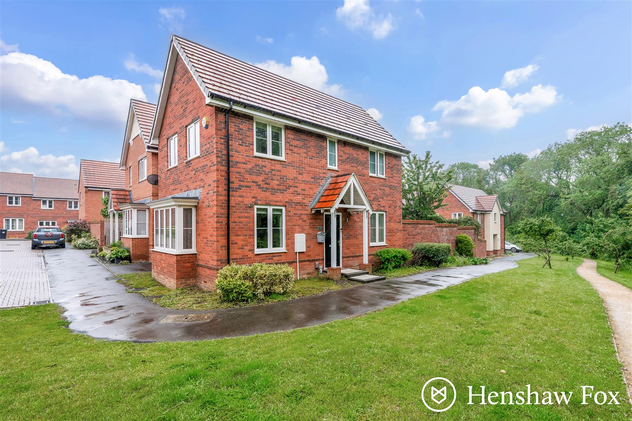
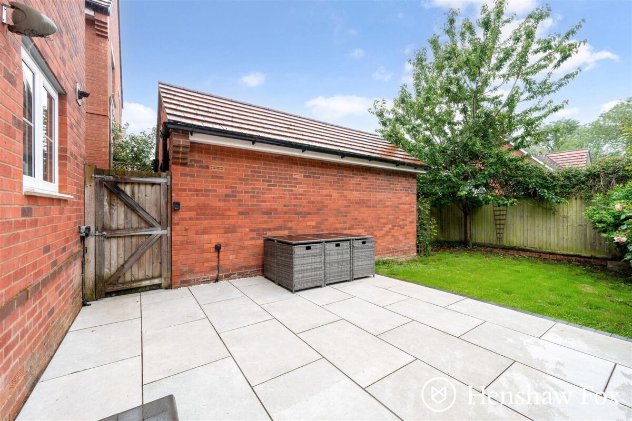
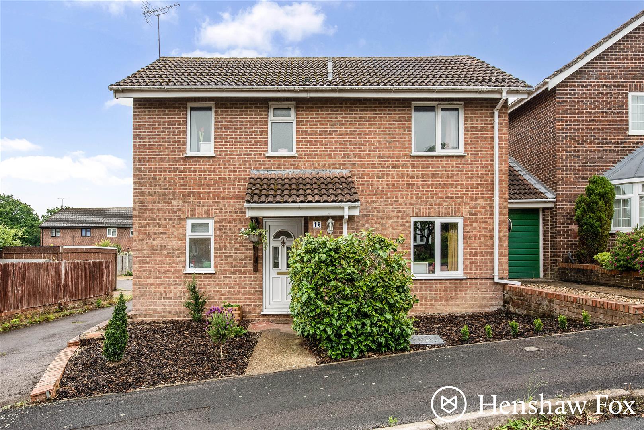
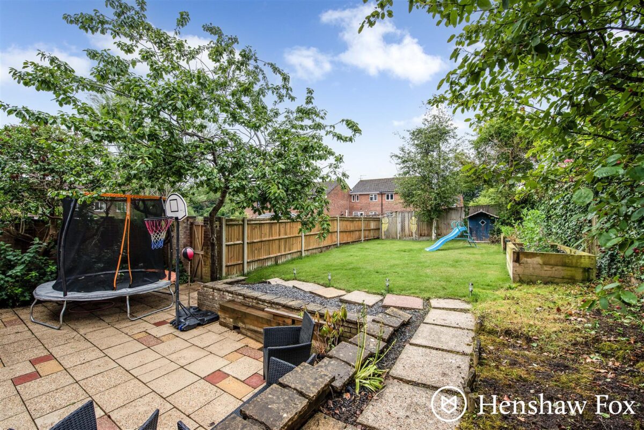
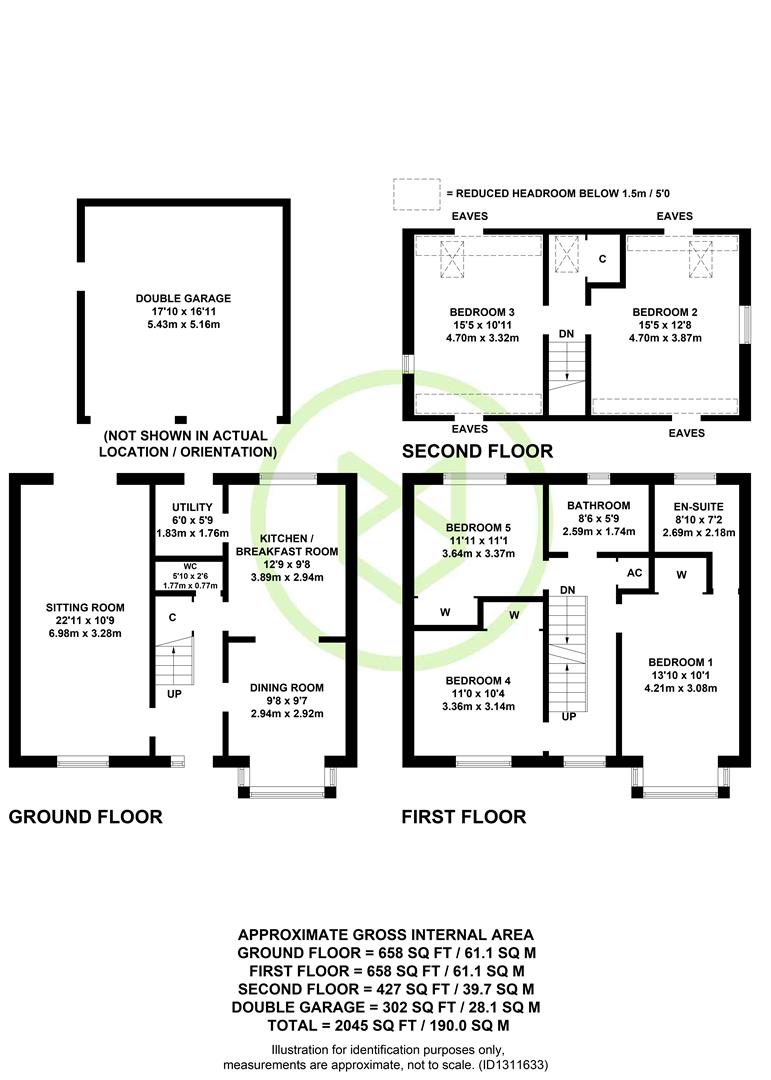
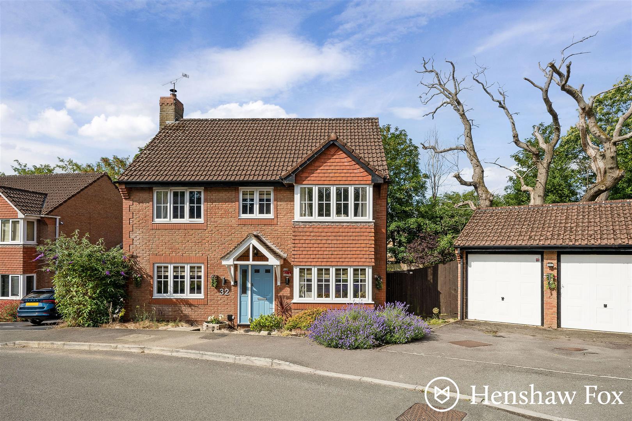
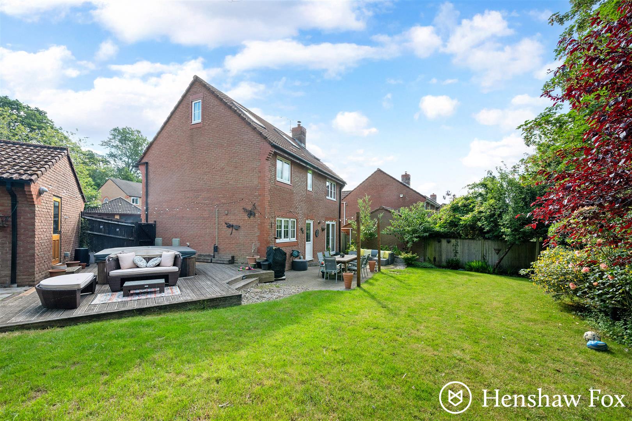
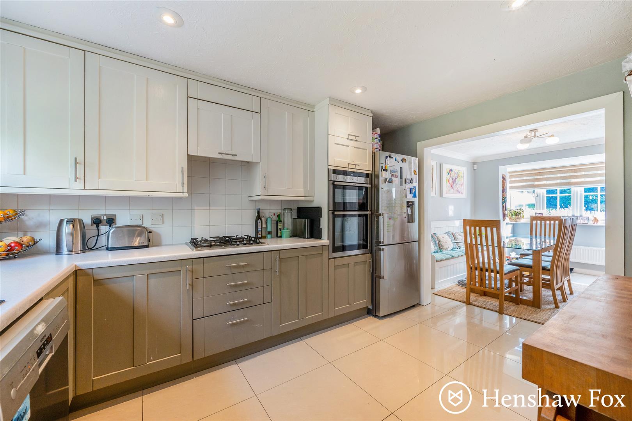
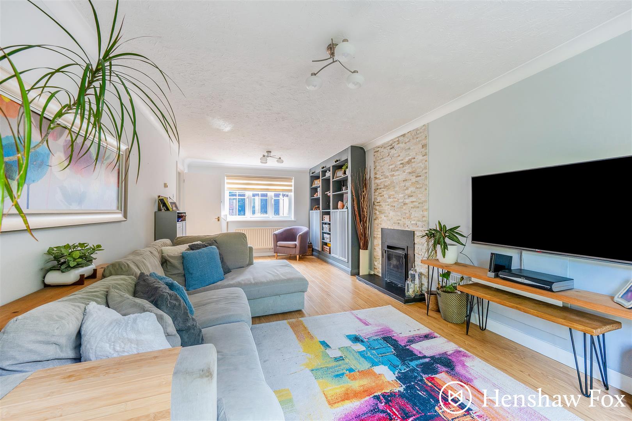
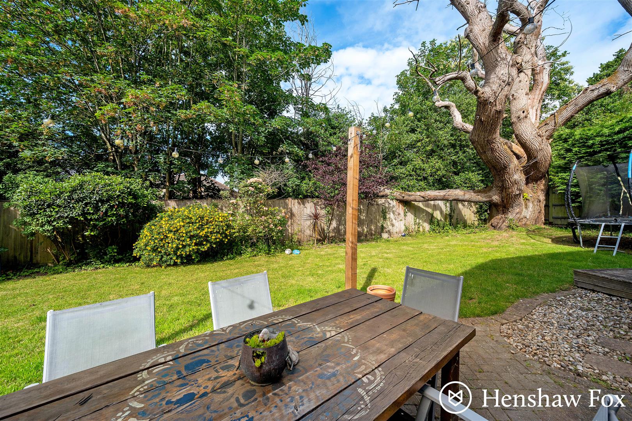
A substantial detached family home, arranged over three floors and set within the quiet and highly regarded village of Rownhams. Offering well-balanced and versatile accommodation throughout, the property comprises five double bedrooms, including a generous principal suite with en-suite bathroom, a family bathroom, spacious sitting room with feature open fireplace, an impressive open-plan kitchen/dining room, separate utility room and ground-floor cloakroom. Externally, the property enjoys a surprisingly generous and private plot, with well-maintained gardens, a detached double garage and ample driveway parking.
Property Features
- Detached family home arranged over three floors
- Five double bedrooms
- En-suite to bedroom one, family bathroom and downstairs cloakroom
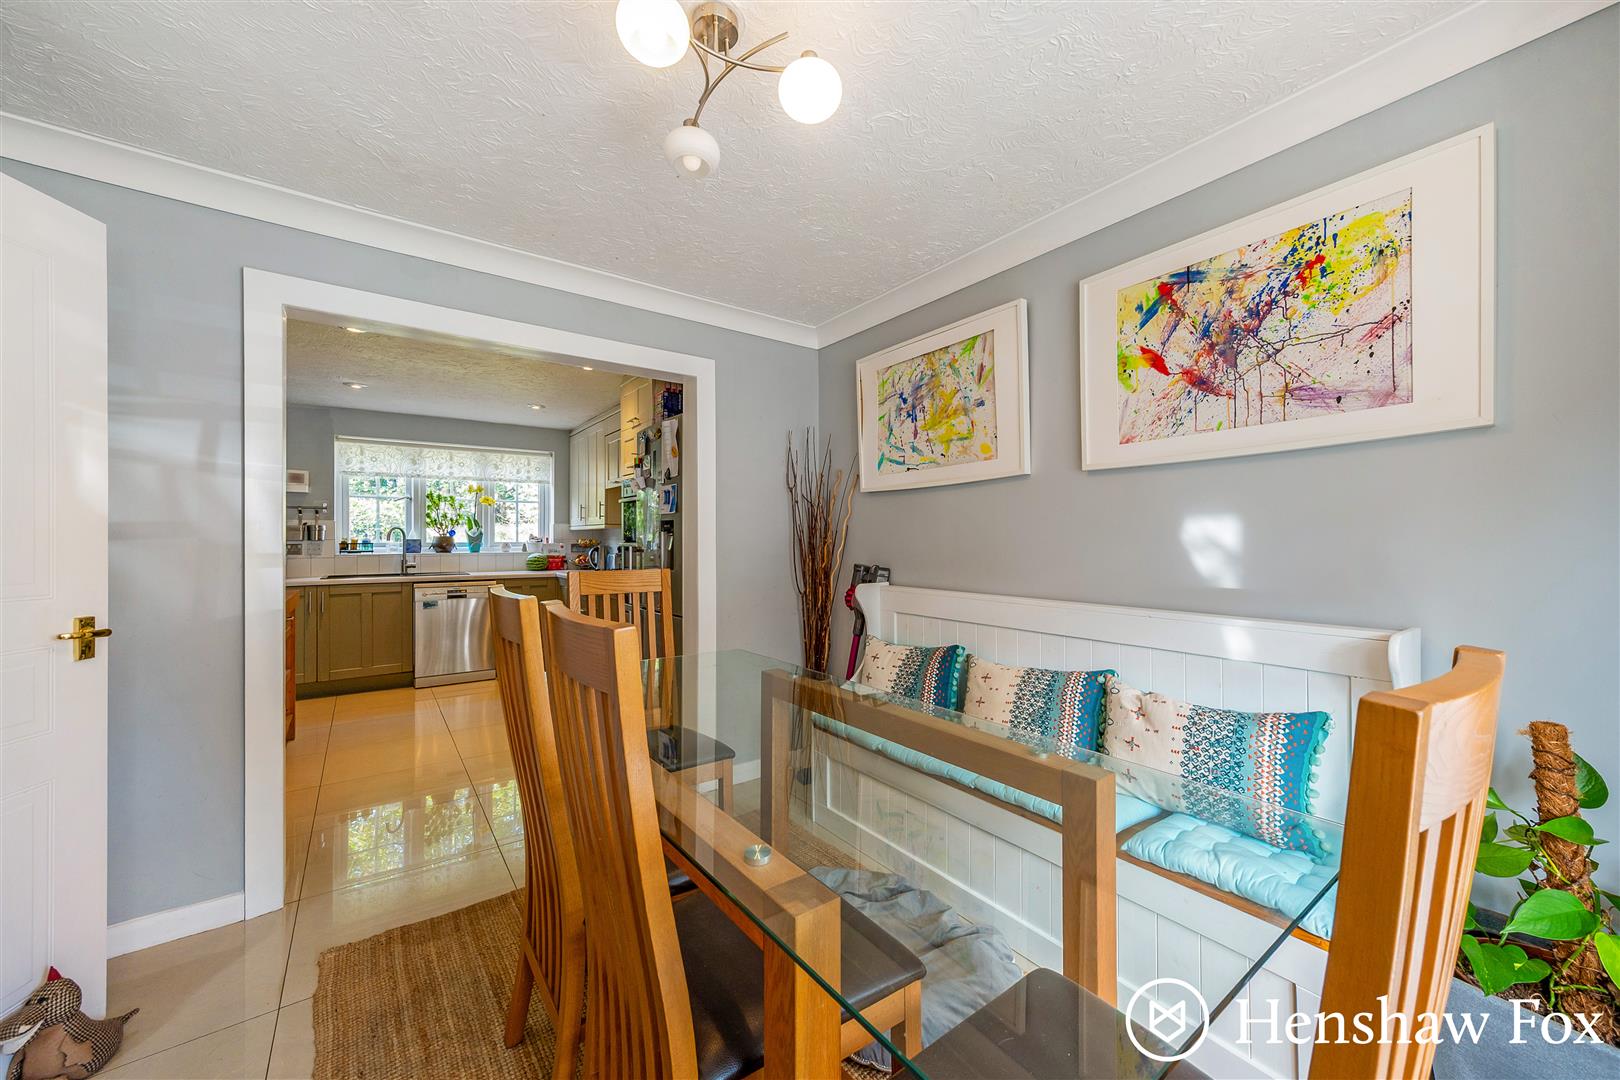
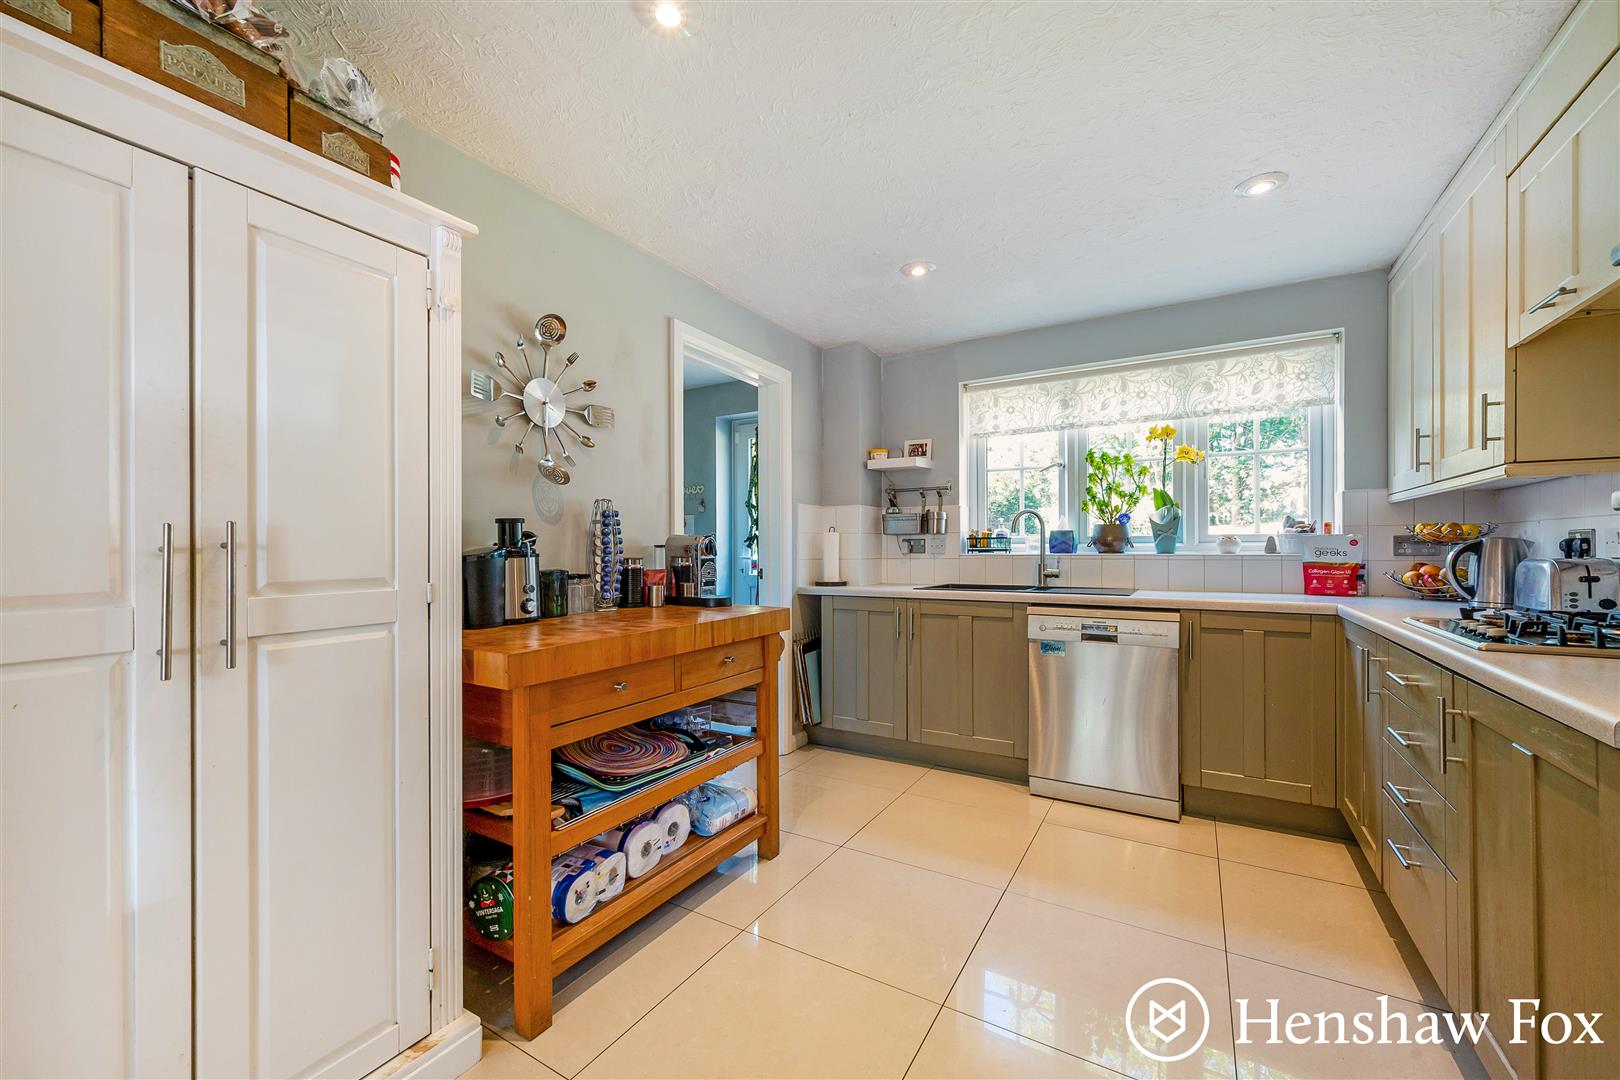
- Open plan kitchen/breakfast room, opening into dining area, with separate utility room
- Pleasant and private rear garden
- Driveway parking leading to detached double garage
- Situated within a quiet cul-de-sac in Rownhams
Full Details
Ground Floor
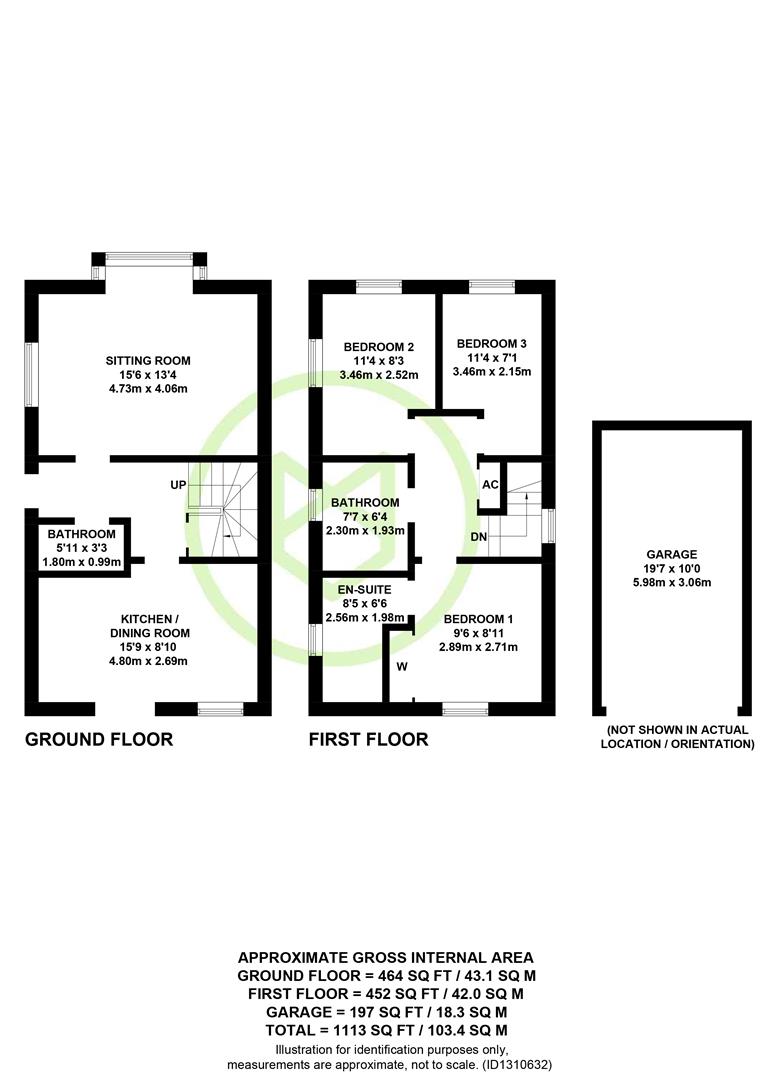
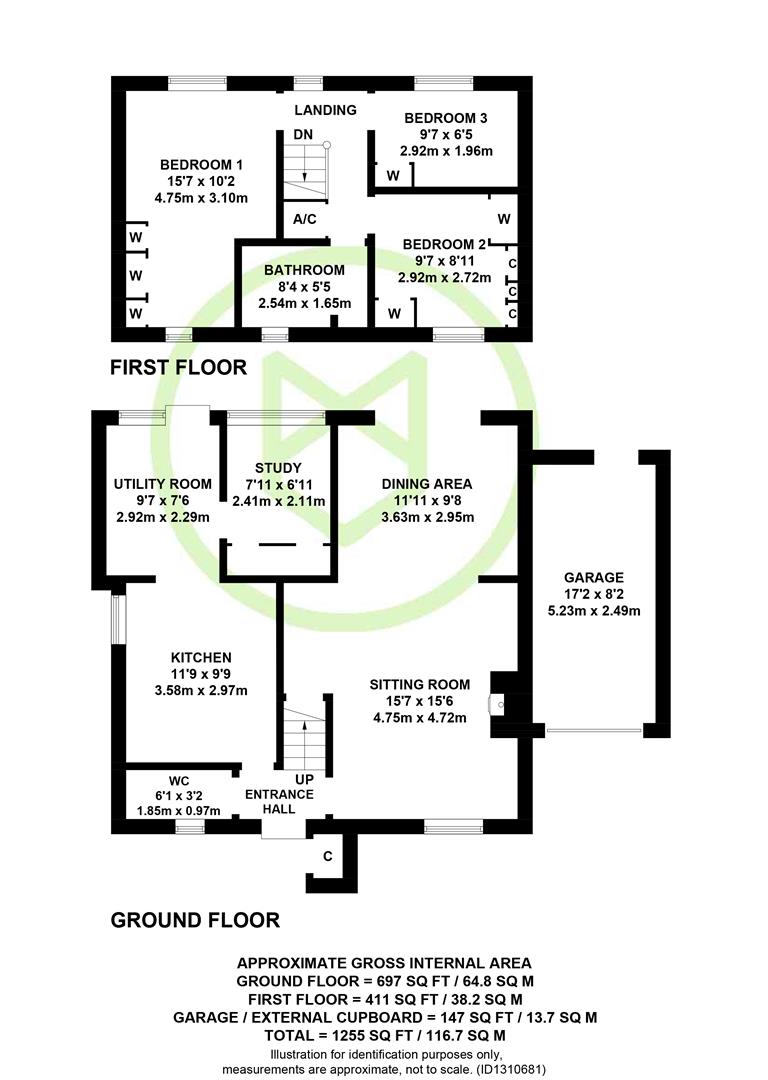
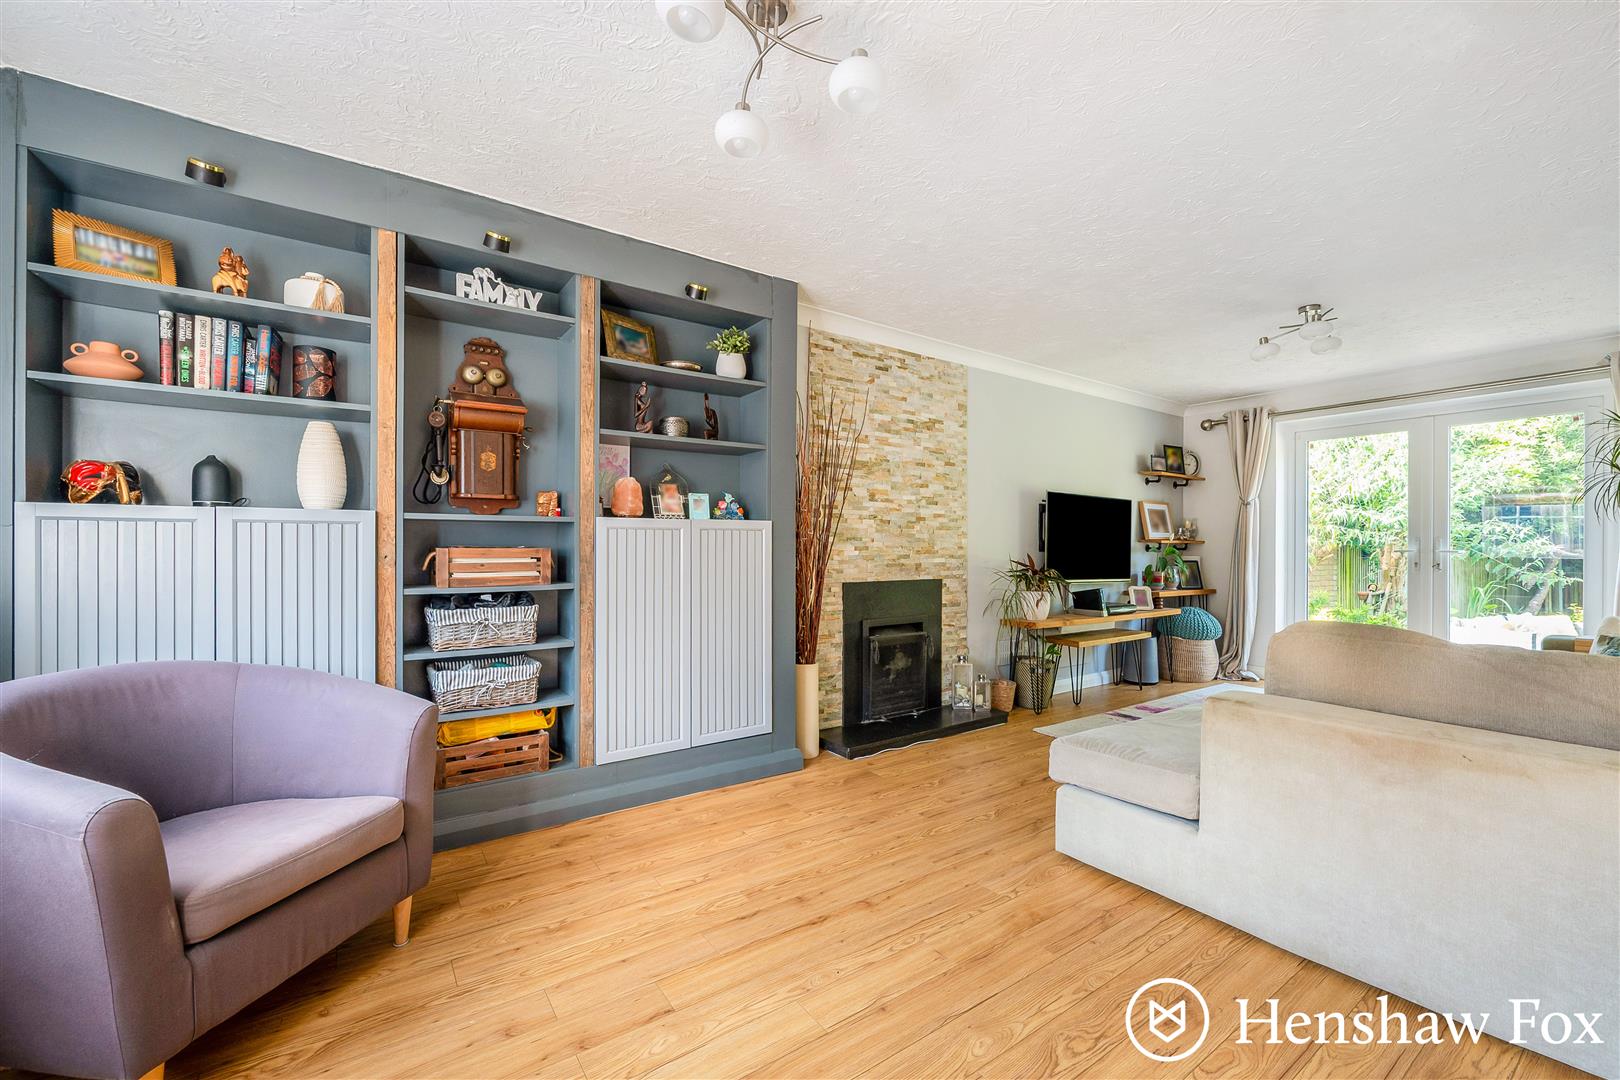
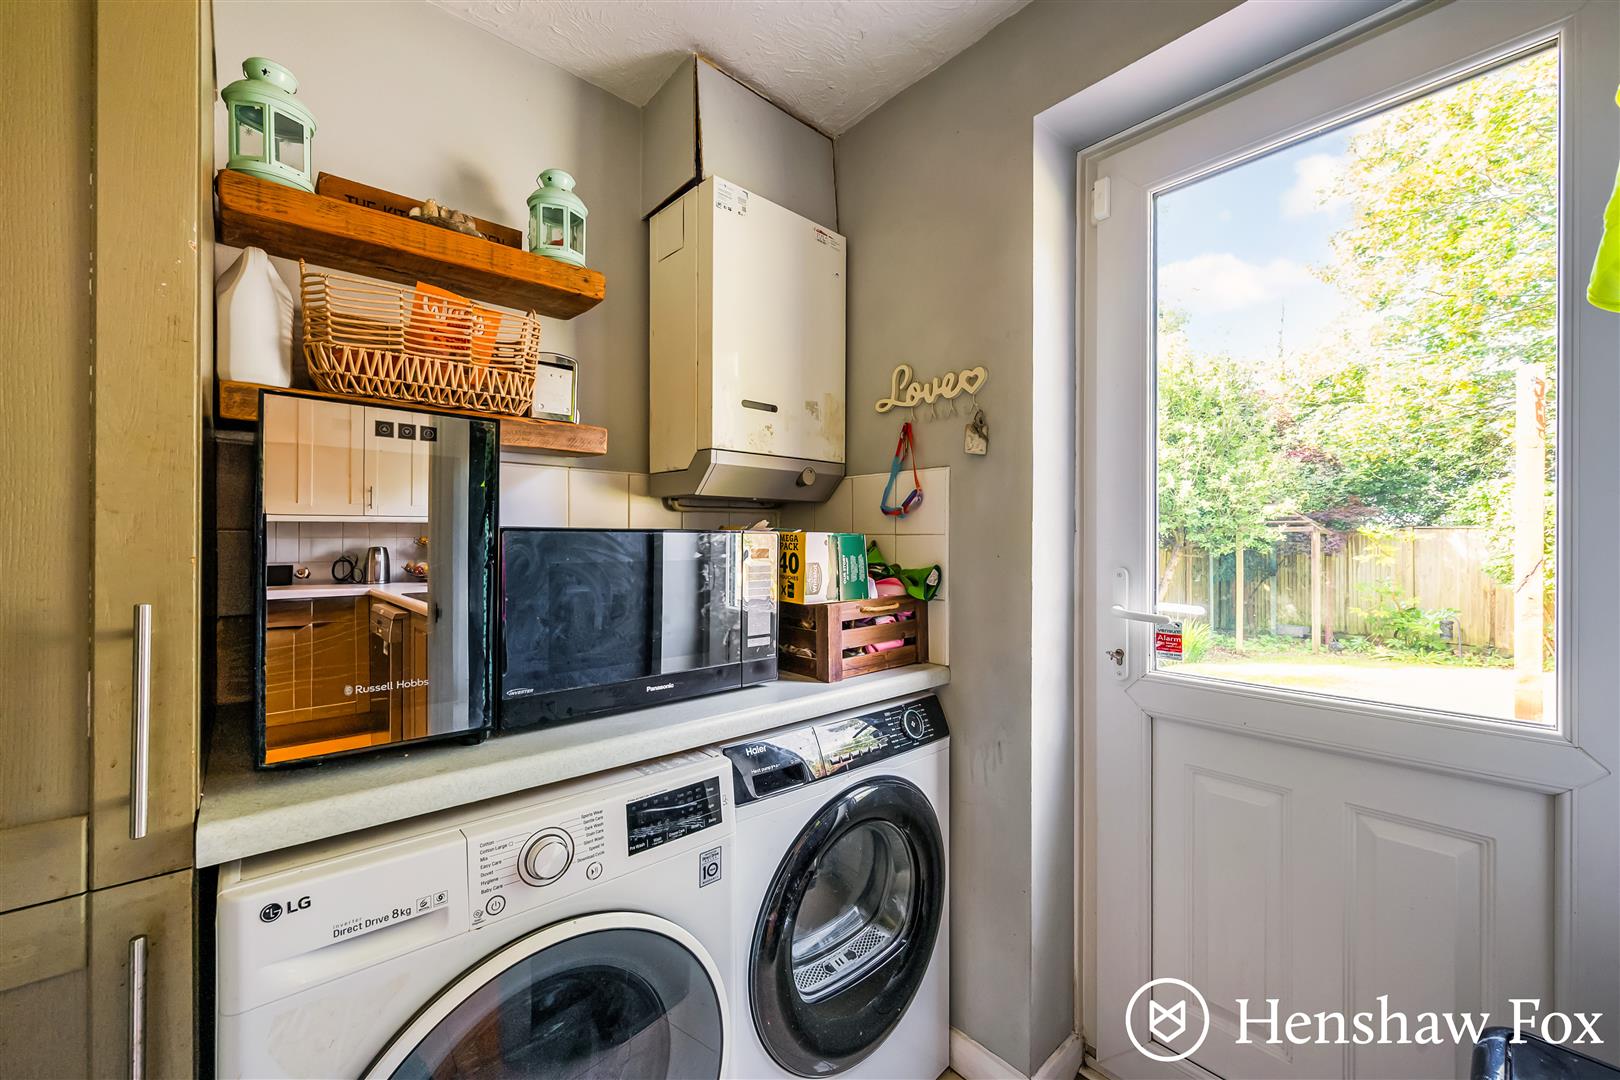
Upon entering, the welcoming entrance hall provides access to the sitting room, open-plan kitchen/dining room, cloakroom with WC and wash basin, a useful understairs storage cupboard, and stairs rising to the first floor. The spacious sitting room enjoys a dual aspect, with a large front-facing window, double doors opening onto the rear garden, and an attractive open fireplace creating a focal point to the room. The open-plan kitchen/dining room is a generous and sociable space, featuring a bay window to the front and ample room for a dining table and chairs. The kitchen is fitted with a range of wall and base units, a double oven, gas hob with extractor hood over, space for a fridge/freezer, and plumbing for a dishwasher. A separate utility room provides additional storage and plumbing for a washing machine, with a convenient door leading directly to the rear garden
First Floor
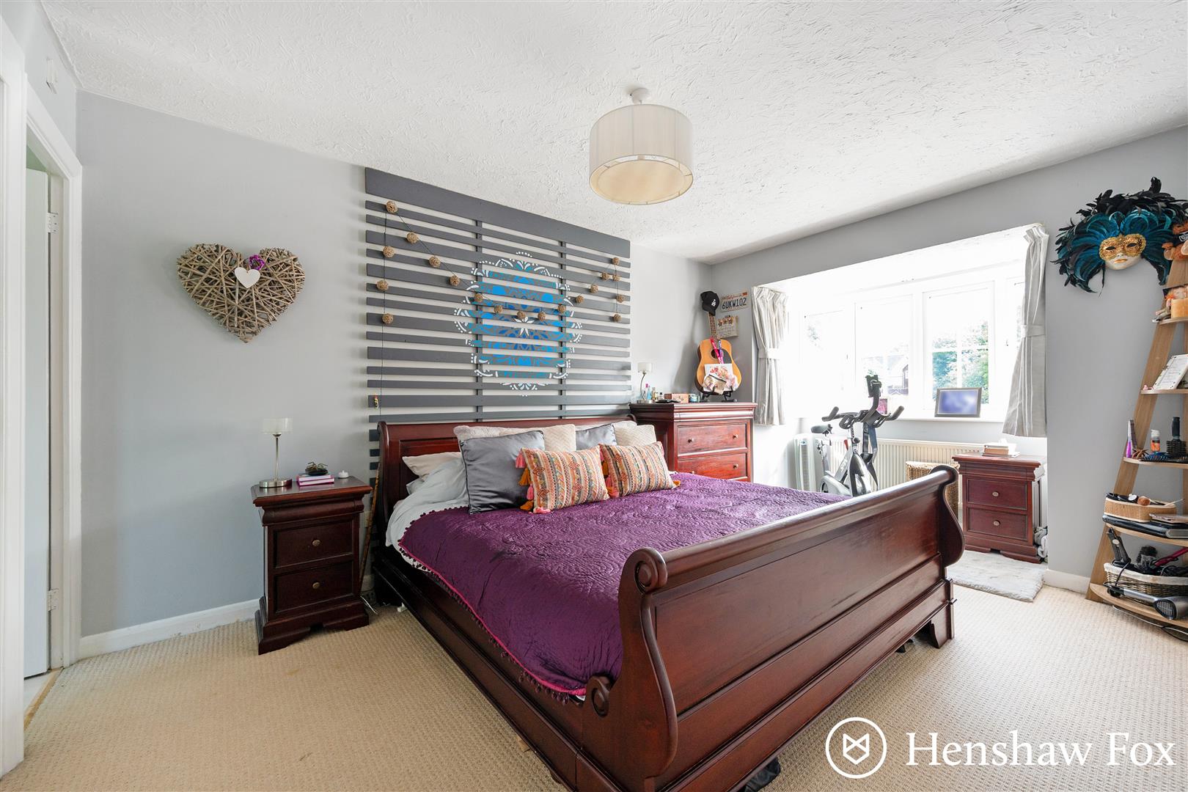
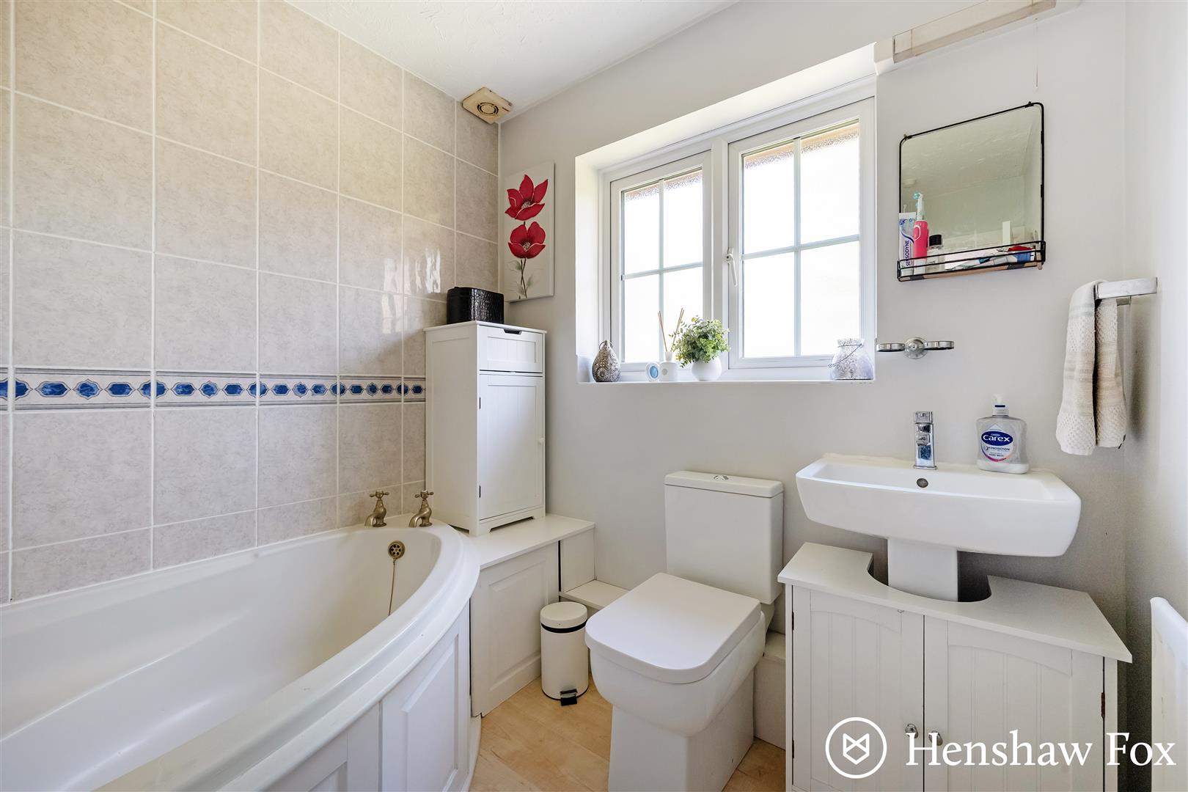
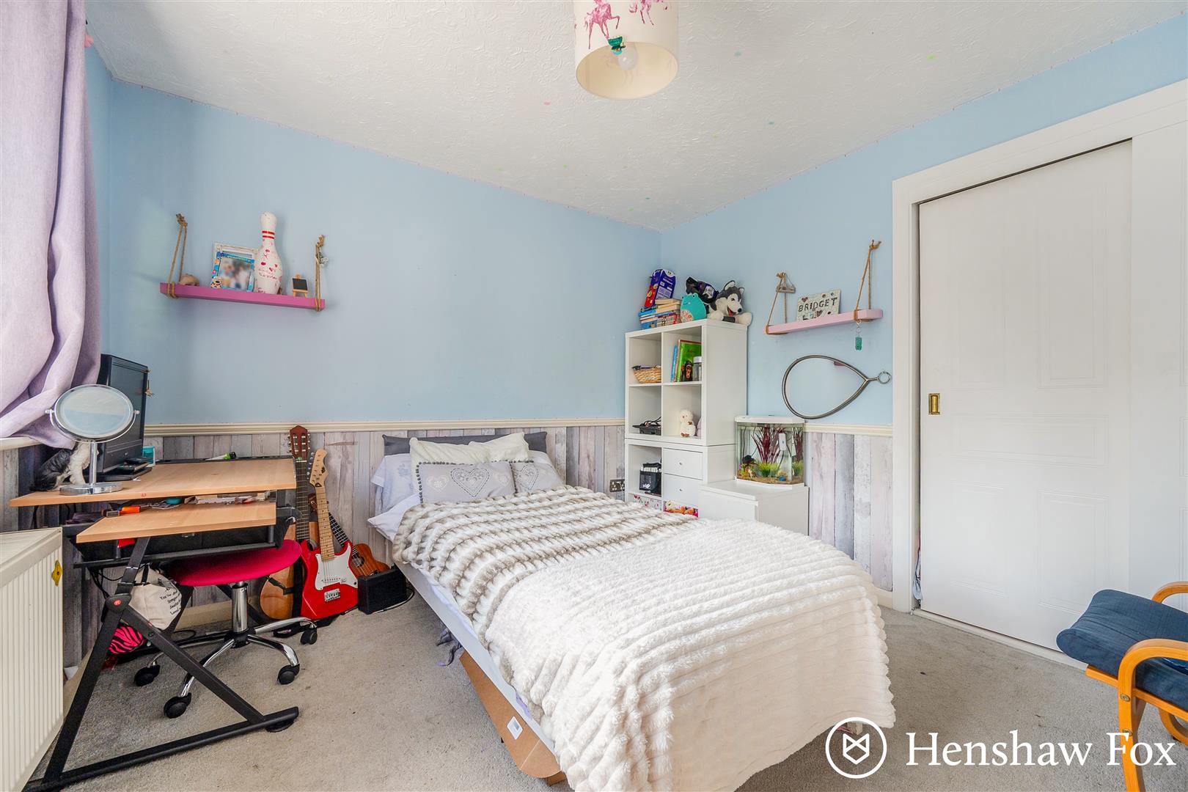
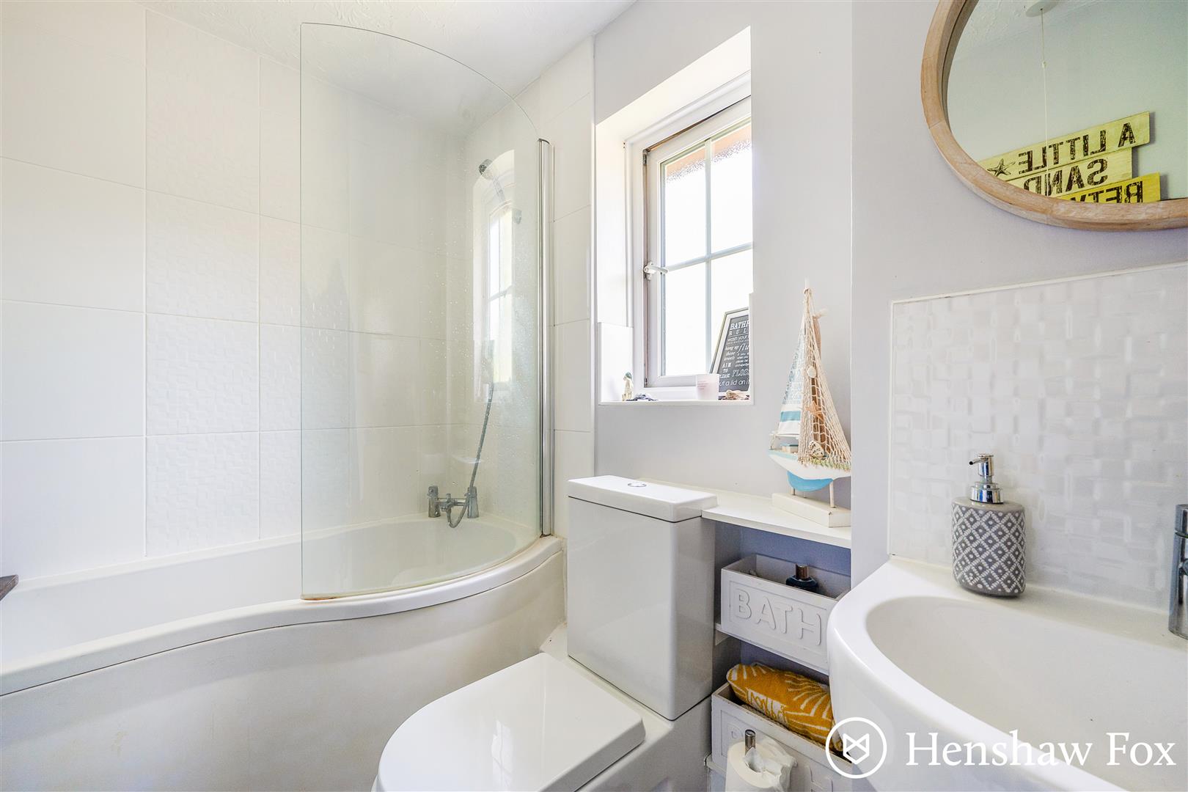
The first-floor landing provides access to three bedrooms, the family bathroom, and stairs rising to the second floor. The principal bedroom is a generously sized double room featuring a large bay window, fitted wardrobe, and an en-suite bathroom with floor-to-ceiling tiling, bath, WC, and wash basin. Bedrooms two and three are both well-proportioned double rooms, each benefiting from built-in wardrobes. Completing the accommodation on this floor is the family bathroom, fitted with a bath with shower over, WC, and wash basin
Second Floor
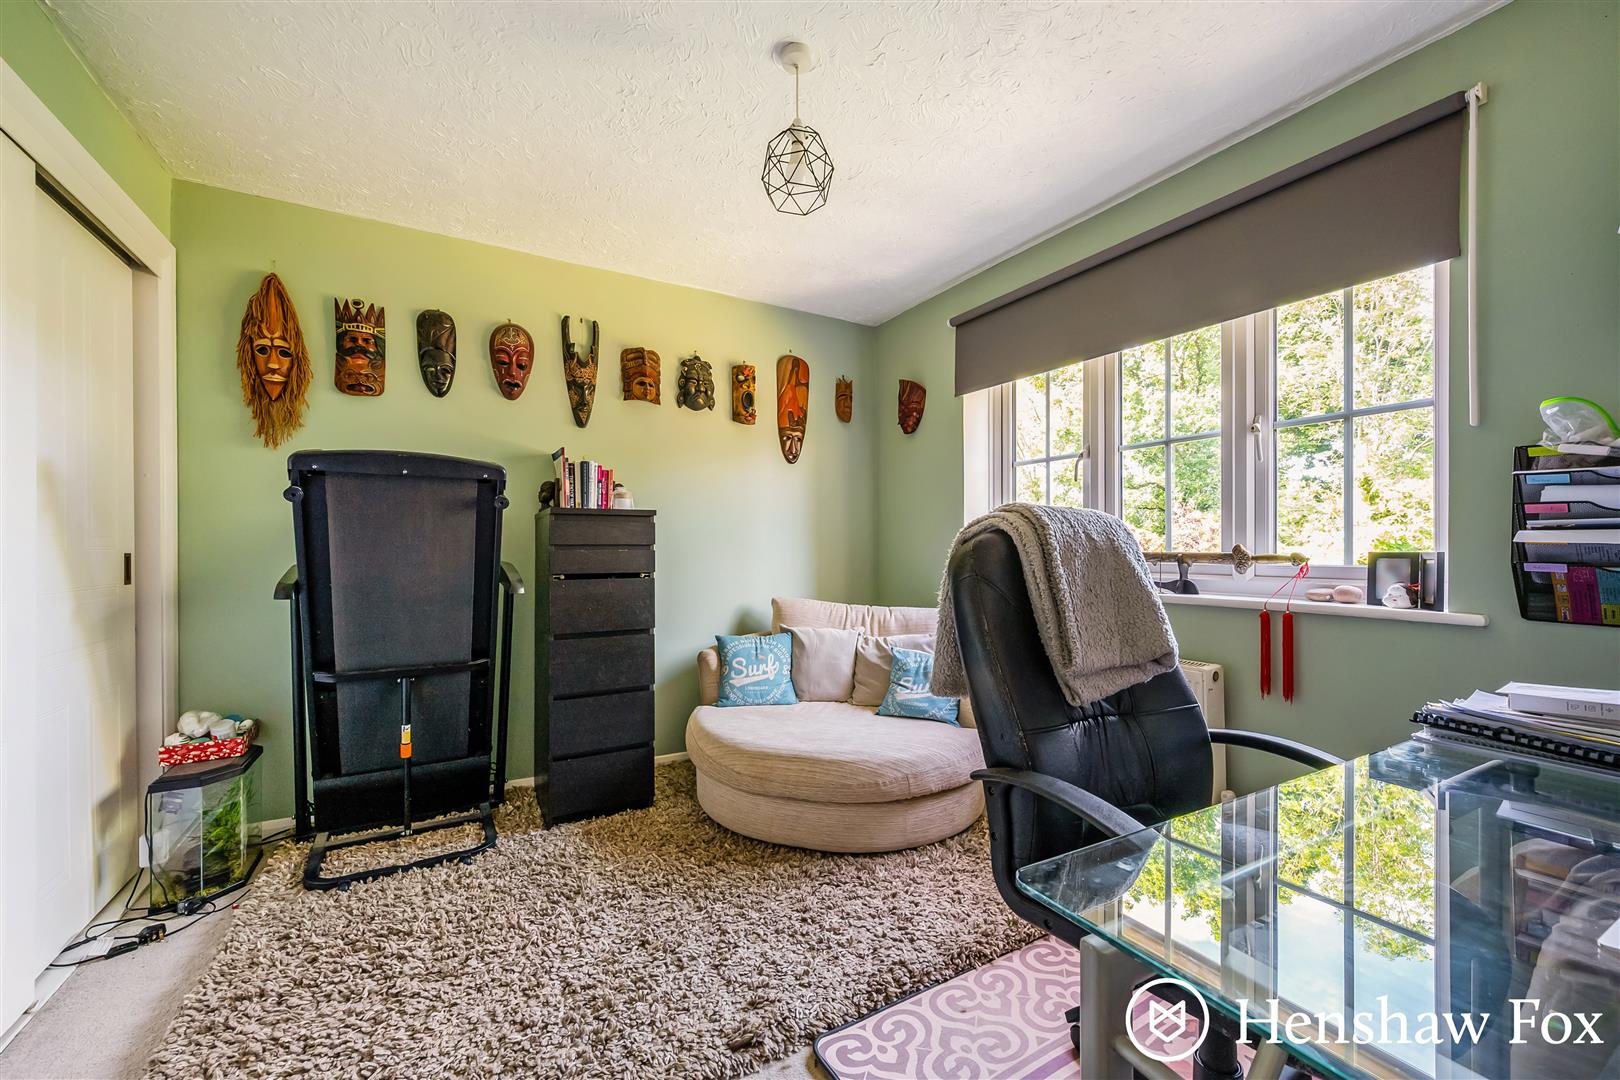
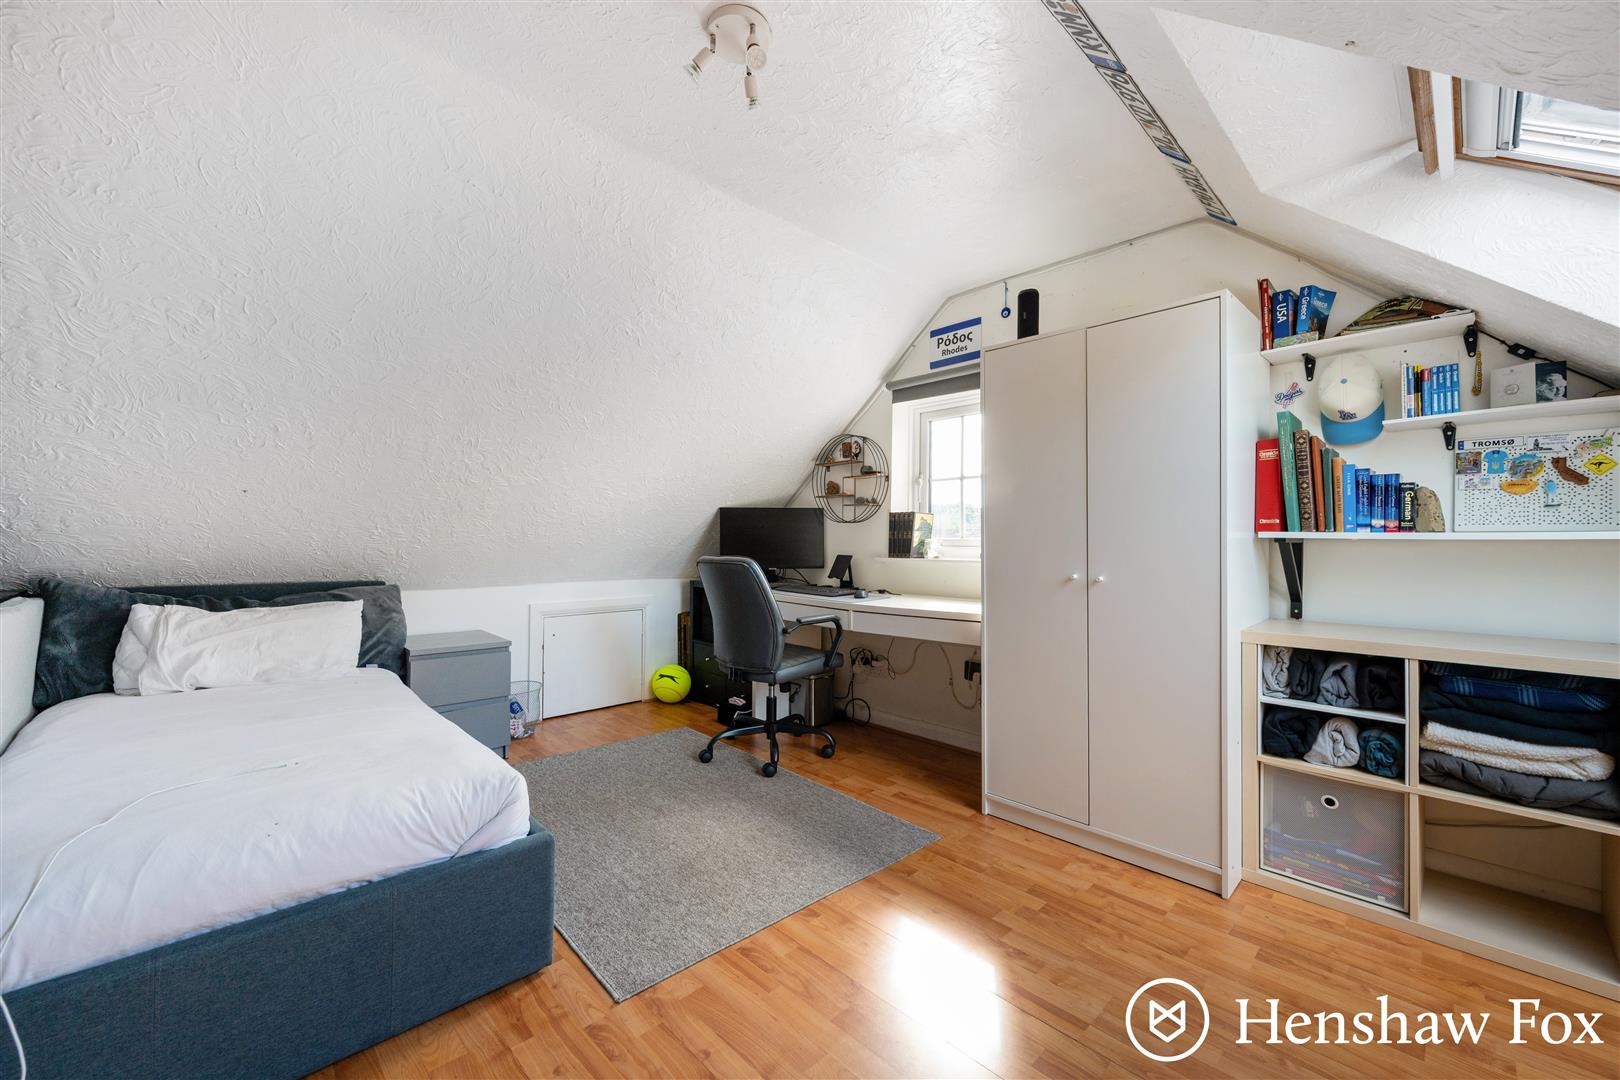
The second-floor landing offers a convenient storage cupboard and leads to two generous double bedrooms. Both rooms are bright and airy, enjoying natural light from skylights and side-aspect windows.
Outside
Parking
Driveway parking leading to detached double garage
Location
Located in the popular and established community of Rownhams, Rufus Close is an enviable location with ease of access to the M27 motorway, Southampton city centre. Local amenities are scattered throughout the district and various pubs can be found nearby.
Anti Money Laundering
We are required by law to conduct anti-money laundering checks on all those selling or buying a property. Whilst we retain responsibility for ensuring checks and any ongoing monitoring are carried out correctly, the initial checks are carried out on our behalf by Lifetime Legal who will contact you once you have agreed to instruct us in your sale or had an offer accepted on a property you wish to buy. The cost of these checks is £60 (incl. VAT), which covers the cost of obtaining relevant data and any manual checks and monitoring which might be required. This fee will need to be paid by you in advance of us publishing your property (in the case of a vendor) or issuing a memorandum of sale (in the case of a buyer), directly to Lifetime Legal, and is non-refundable. We will receive some of the fee taken by Lifetime Legal to compensate for its role in the provision of these checks.
Tenure
Freehold
Sellers Position
Looking for forward purchase
Primary School
Nursling Ce Primary School
Secondary School
The Mountbatten School
Council Tax
Band F - Test Valley Borough Council